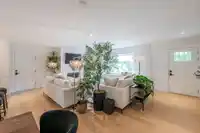
AN ABSOLUTE DREAM! Almost 2500sf RANCHER w/basement sitting on a 7350sf lot in a prime location. FULLY updated inside & out. New exterior paint (2025), roof (2020), fencing/arbors/deck (2025/26), doors/garage door (2022). The jaw dropping main floor features 3 beds/2 full baths, + open concept living/dining/kitchen. New s/s appliances (2022), white oak…
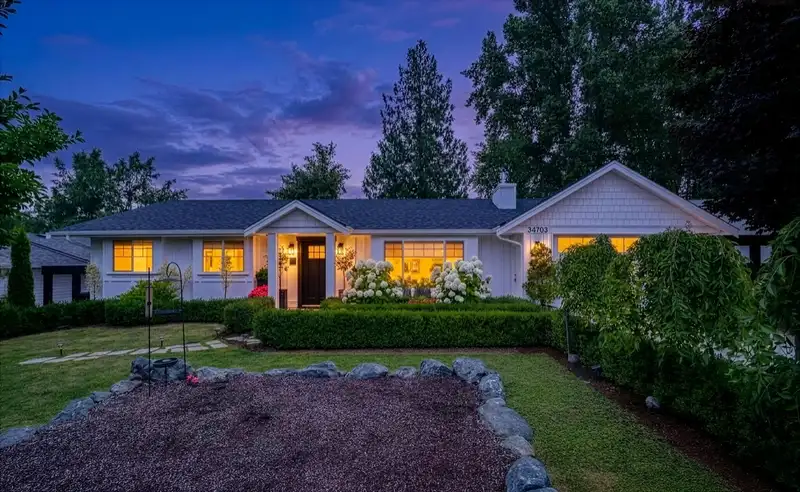
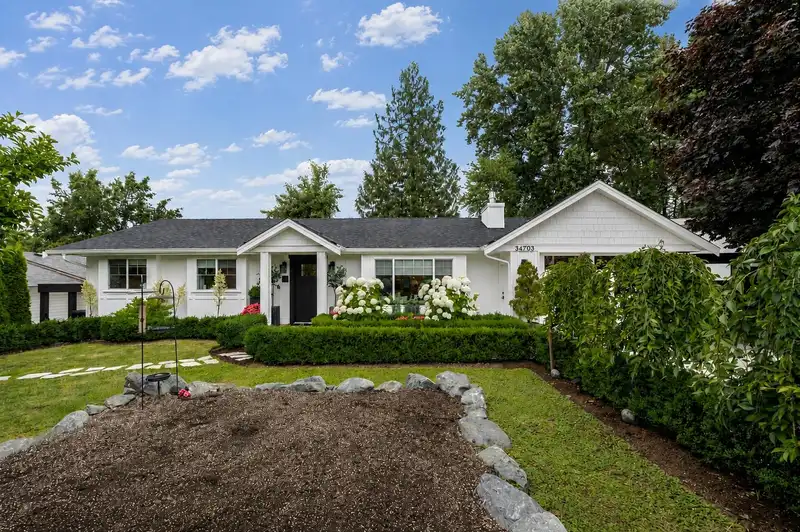
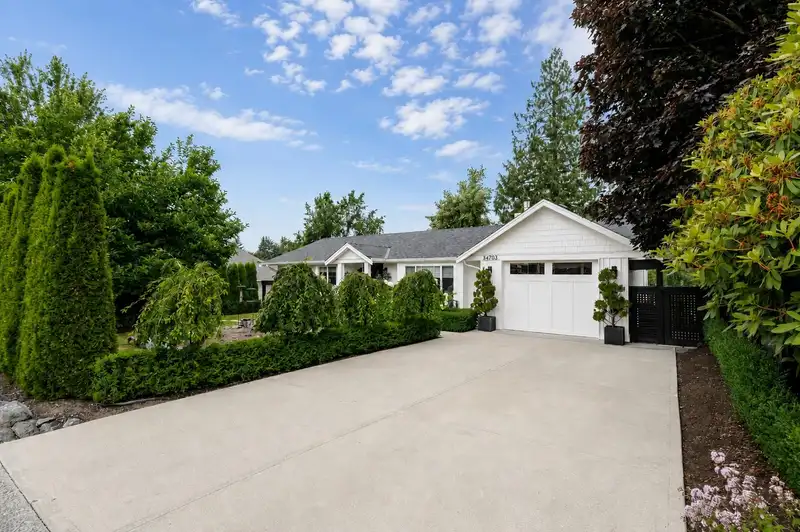
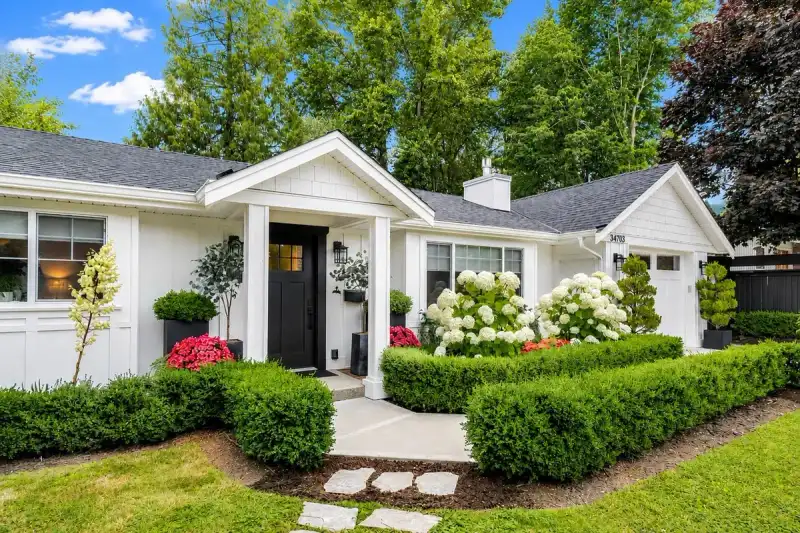
AN ABSOLUTE DREAM! Almost 2500sf RANCHER w/basement sitting on a 7350sf lot in a prime location. FULLY updated inside & out. New exterior paint (2025), roof (2020), fencing/arbors/deck (2025/26), doors/garage door (2022). The jaw dropping main floor features 3 beds/2 full baths, + open concept living/dining/kitchen. New s/s appliances (2022), white oak flooring (2024), all new lighting, int. paint (2025) vaulted ceiling in primary + garage (2023). Large rec rm +den(could be 5th bedroom) down. Walkout basement features 1 bed suite w/separate laundry & entry. TONS of natural light throughout. Large yard leads to workshop/treehouse + access to creek. Other updates include AC (2024), new washer/dryer (2026). EXTENSIVE landscaping front + back. Close to schools, ice rink, pool & amenities!
Features
Balcony
Private Yard
Additional Parking
Carport Single
Room measurements15 rooms▸
FoyerMain · 5'9 × 5'8
Living RoomMain · 18'6 × 14'9
KitchenMain · 8'11 × 12'5
Dining RoomMain · 12'6 × 11'4
Primary BedroomMain · 12'3 × 11'9
BedroomMain · 9'4 × 9'5
BedroomMain · 10'3 × 8'11
Walk-In ClosetMain · 4'0 × 6'0
LaundryBelow · 8'8 × 6'1
Family RoomBelow · 16'1 × 13'3
DenBelow · 8'10 × 10'11
StorageBelow · 12'12 × 6'5
BedroomBelow · 12'3 × 10'9
Dining RoomBelow · 12'2 × 11'4
KitchenBelow · 9'0 × 12'11
Floor plan
🔍 Tap to zoom
Pinch or scroll to zoom · drag to pan · double-tap to reset
Property Details
MLS NumberR3143166
Property TypeSingle Family Residence
Bedrooms4
Bathrooms3
Square Feet2,446
Lot Size7,350 sqft
Year Built1976
Parking Spaces1
HeatingForced Air
StatusPending
Listed ByMacdonald Realty (Surrey/152)
School Catchment
ElementaryMcMillan Elementary
MiddleWilliam A. Fraser Middle
SecondaryYale Secondary
Neighbourhood
Highlighted area = this home's census tract (StatCan), the boundary the neighbourhood stats describe.
$900,000Median home value
$106,000Median household income
77.8%Owner-occupied
58.4%Single-detached homes
2.9Avg household size
38Median age
24%Bachelor's degree or higher (25-64)
70.2%Commute under 30 min
91.7%Drive to work
16.8%Foreign-born residents
5,341Neighbourhood population
Age
Under 1518.7%
15 to 6468%
65 and over13.3%
Household size
1 person18.7%
230.4%
317.3%
417.6%
5 or more16%
Language spoken at home
80.6% English mother tongue
Punjabi4.6%
Korean2.2%
English + other1.8%
German1.4%
Tagalog0.9%
Mandarin0.7%
All others7.8%
Mother tongue, share of 5,335 residents.
Source: Statistics Canada, Census of Population, 2021. Reproduced and distributed on an "as is" basis with the permission of Statistics Canada.
Ped NaimiPersonal Real Estate Corp
Vinod BashirPersonal Real Estate Corp
Thinking of selling in Abbotsford East?
See what your home could be worth and how the local market is moving.

 1 / 40 photos