
 1 / 38 photos
About This Property
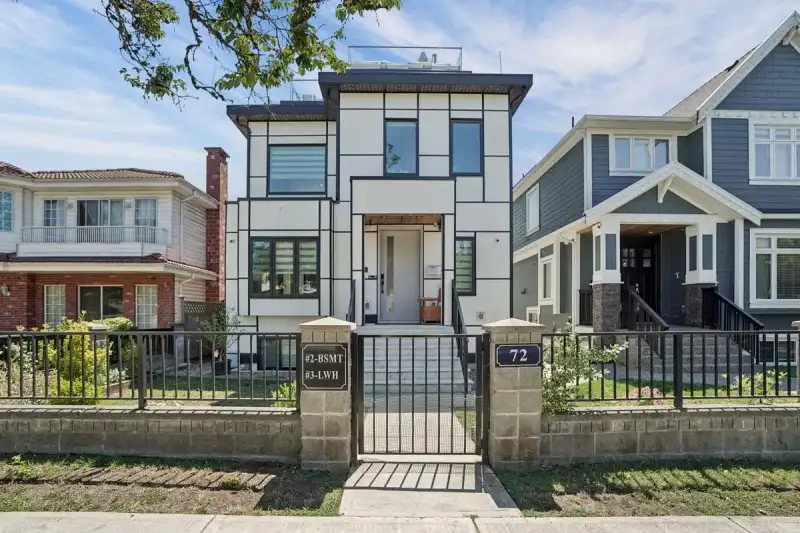
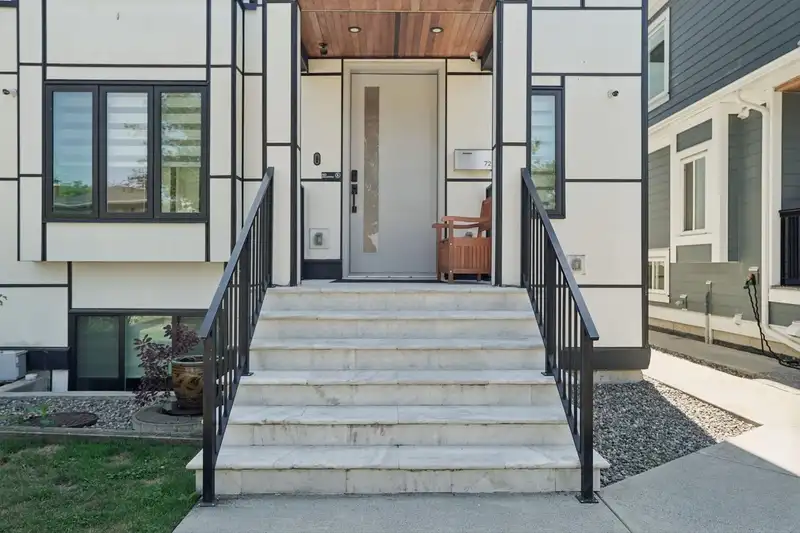
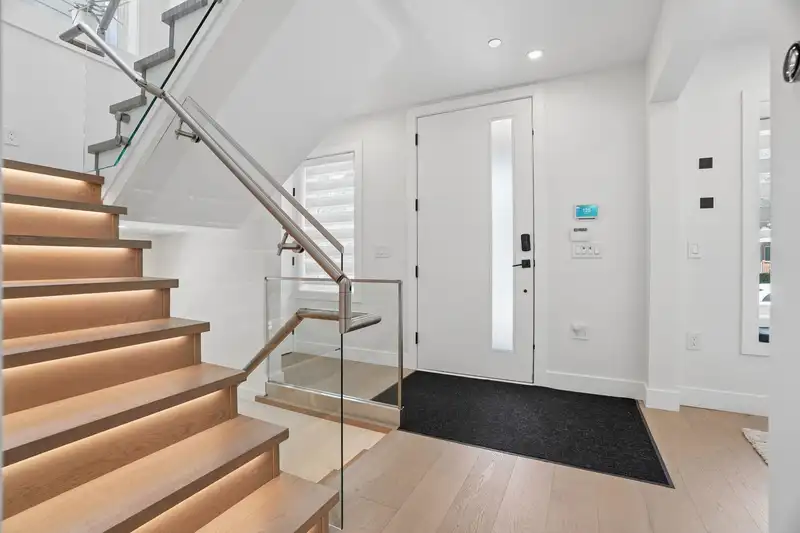
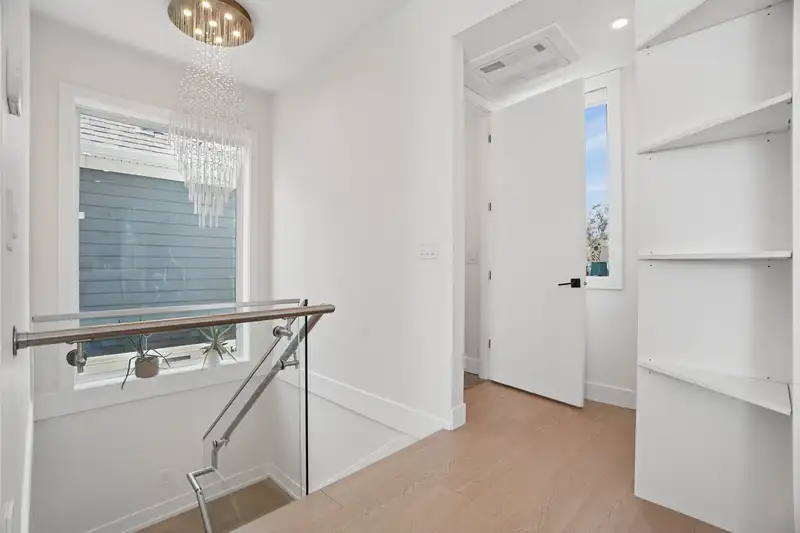
Welcome to your custom-built entertainment dream home! This reverse floor plan boasts over 3,200 square feet of living space, including a rooftop patio with full BBQ, fire pit and hot tub, all overlooking a stunning 360-degree city view. The main house features top-of-the-line appliances like dual Sub-Zero fridges, a wine fridge, a Wolf double oven and an espresso machine. Fully equipped A/C, EVR, 5.1 Bose sound system, a comprehensive security system with 7-point camera, Open-concept floor plan that creates the perfect atmosphere for gatherings. The lower level offers a 2 bedroom legal suite and rear of the house offers 2 bedroom laneway home, prefect for family or morgage helper. The Carport includes 2 tandem parking space with level 2 EV charging. This masterpiece is truly one-of-a-kind
Features
Property Details
School Catchment


Thinking of selling in South Vancouver?
See what your home could be worth and how the local market is moving.
Location
Monthly Cost Calculator
Similar Listings Nearby
7380 ONTARIO STREET
75 E 56TH AVENUE
36 E 54 AVENUE
111 E 61ST AVENUE
7480 MAIN STREET
6833 QUEBEC STREET
266 E 55TH AVENUE
134 E 63RD AVENUE
108 E 51ST AVENUE
76 W 62ND AVENUE
123 E 64TH AVENUE
3 SE MARINE DRIVE