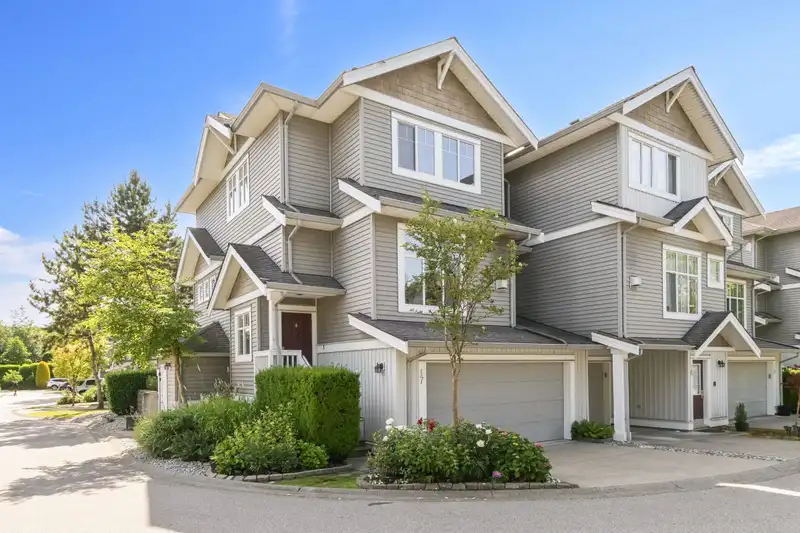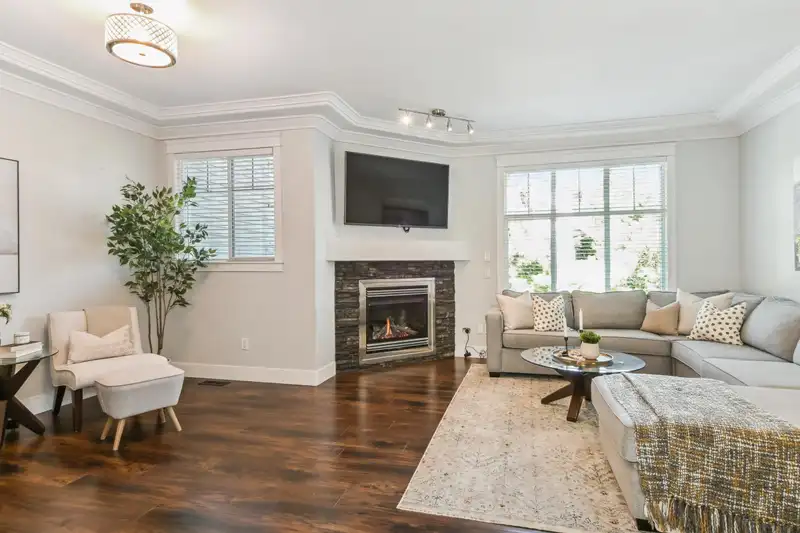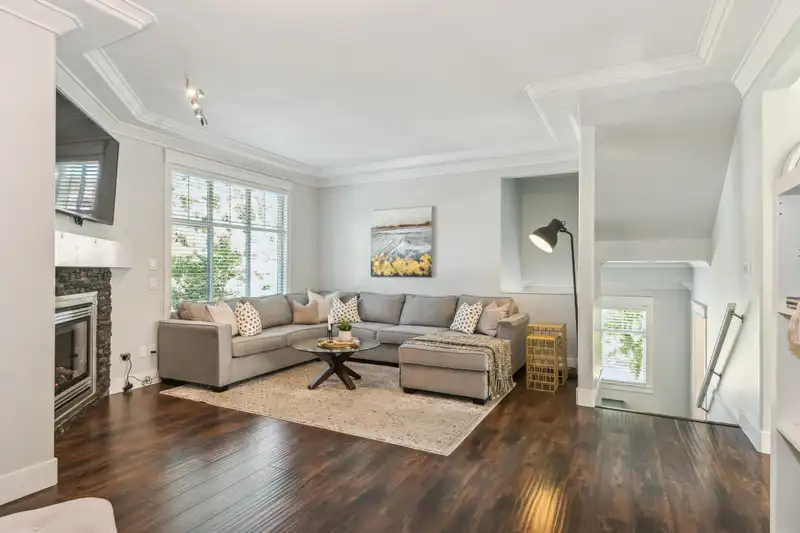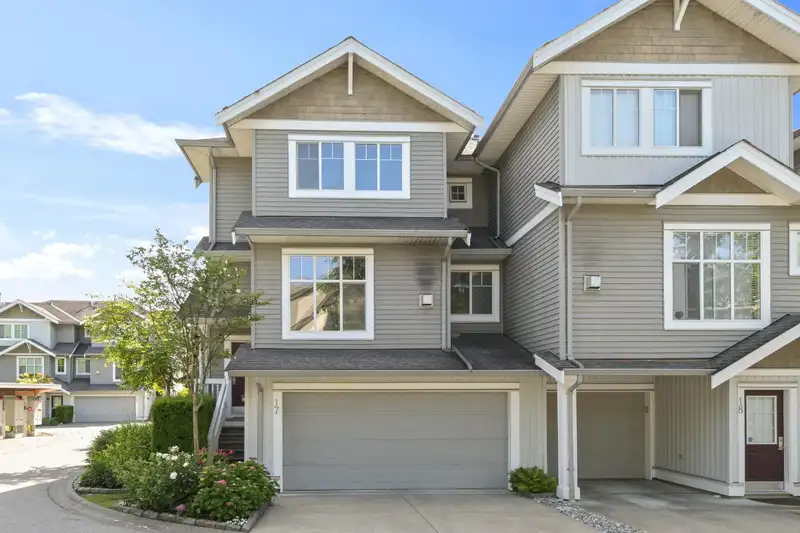
Step into your next chapter with this beautifully updated true END UNIT townhome with parking for 4 vehicles! Featuring nearly 2,100 sq.ft of living space, 4 bdrms, 3.5 baths, & a thoughtfully designed layout filled with natural light. Enjoy wide-plank laminate flooring, 9' ceilings with elegant crown mouldings, and a cozy gas fireplace. The stunning…
Step into your next chapter with this beautifully updated true END UNIT townhome with parking for 4 vehicles! Featuring nearly 2,100 sq.ft of living space, 4 bdrms, 3.5 baths, & a thoughtfully designed layout filled with natural light. Enjoy wide-plank laminate flooring, 9' ceilings with elegant crown mouldings, and a cozy gas fireplace. The stunning kitchen boasts granite counters, updated stainless steel appliances, tiled backsplash, and built-in desk. The walk-out back yard is lush with greenery, private, and fully fenced. Upstairs, the large primary suite offers a walk-in closet, and ensuite with double sinks, soaker tub, and separate shower. Below - 1 bdrm, full bath & den/storage, perfect for aging kids! Side-by-side garage w/EV charger, close to schools, parks, shopping & transit!
Features
Garage Double
Front Access
Shopping Nearby
Room measurements14 rooms▸
Living RoomMain · 13'3 × 13'11
Dining RoomMain · 11'11 × 6'0
KitchenMain · 9'3 × 10'9
Eating AreaMain · 8'10 × 9'0
Family RoomMain · 11'11 × 15'3
FoyerMain · 7'3 × 4'11
Primary BedroomAbove · 12'0 × 13'11
Walk-In ClosetAbove · 6'10 × 4'0
BedroomAbove · 11'6 × 11'3
BedroomAbove · 12'1 × 10'3
BedroomBelow · 11'2 × 13'10
StorageBelow · 10'3 × 9'3
Mud RoomBelow · 6'10 × 9'6
StorageBelow · 6'11 × 4'11
Floor plan
🔍 Tap to zoom
Pinch or scroll to zoom · drag to pan · double-tap to reset
Property Details
MLS NumberR3018626
Property TypeTownhouse
Bedrooms4
Bathrooms3.5
Square Feet2,067
Year Built2002
Parking Spaces2
HeatingForced Air, Natural Gas
Strata Fee$532.52/mo
StatusClosed
Listed ByMacdonald Realty (Surrey/152)
School Catchment
ElementarySurrey Centre
SecondaryLord Tweedsmuir
Neighbourhood
Highlighted area = this home's census tract (StatCan), the boundary the neighbourhood stats describe.
$1,100,000Median home value
$137,000Median household income
87.4%Owner-occupied
44%Single-detached homes
3.3Avg household size
37.2Median age
33.9%Bachelor's degree or higher (25-64)
59%Commute under 30 min
92%Drive to work
29%Foreign-born residents
7,845Neighbourhood population
Age
Under 1521.1%
15 to 6468.9%
65 and over9.9%
Household size
1 person14.3%
222.9%
318.1%
424%
5 or more20.6%
Language spoken at home
65.6% English mother tongue
Punjabi14.5%
English + other3.9%
Tagalog2.2%
Hindi1.8%
Spanish1.6%
Mandarin1.4%
All others9%
Mother tongue, share of 7,845 residents.
How this pocket differs
fewer seniors 65+ than Cloverdale BC 9.9% vs 14.6%
fewer people living alone than Cloverdale BC 14.3% vs 17.9%
more 5+ person households than Cloverdale BC 20.6% vs 16.9%
Median household income is notably higher than Metro Vancouver $137,000 vs $90,000
Source: Statistics Canada, Census of Population, 2021. Reproduced and distributed on an "as is" basis with the permission of Statistics Canada.
Ped NaimiPersonal Real Estate Corp
Vinod BashirPersonal Real Estate Corp
Thinking of selling in Cloverdale BC?
See what your home could be worth and how the local market is moving.