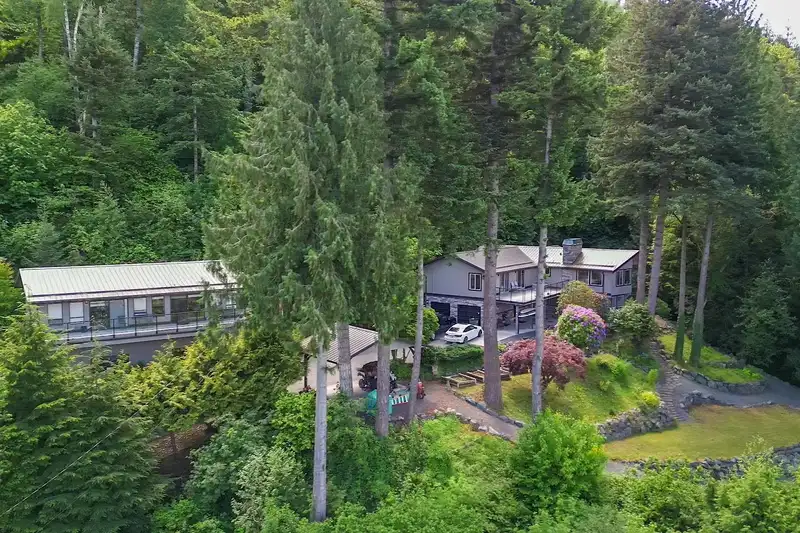
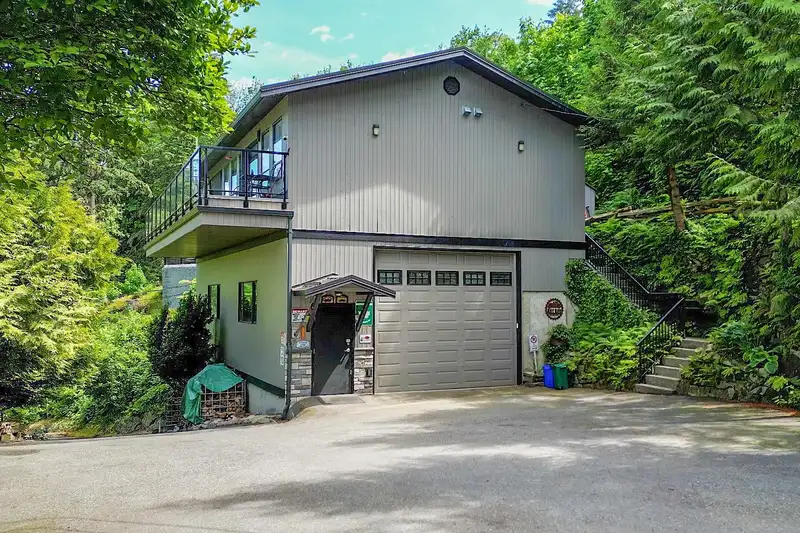
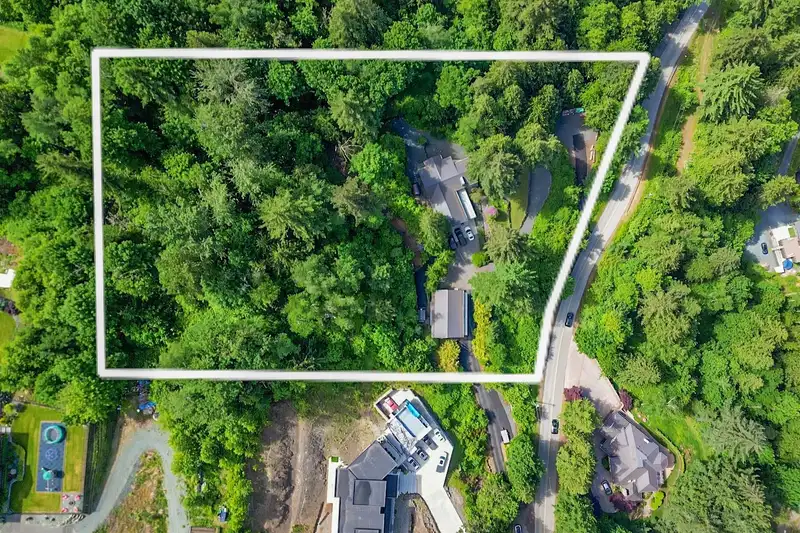
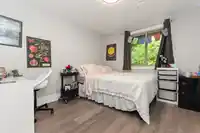
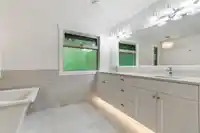
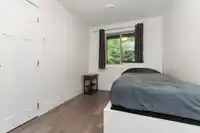
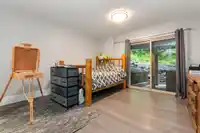
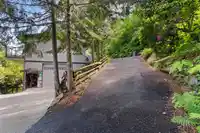
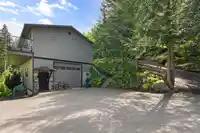
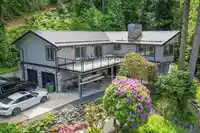
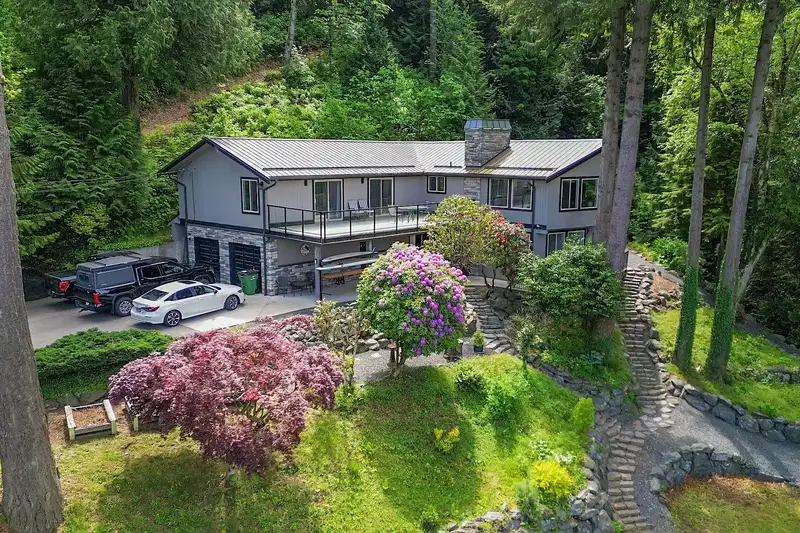
Ultimate privacy on this breathtaking 3 acre executive view property overlooking the Fraser River and Valley. Incredible multifamily or income potential with a four bedroom main home, one bedroom basement suite, +2 self contained guest suites above the shop. The 3343 sq. ft. main residence offers large view windows, expansive decks, and a flexible layout…
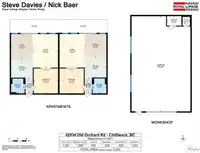
Ultimate privacy on this breathtaking 3 acre executive view property overlooking the Fraser River and Valley. Incredible multifamily or income potential with a four bedroom main home, one bedroom basement suite, +2 self contained guest suites above the shop. The 3343 sq. ft. main residence offers large view windows, expansive decks, and a flexible layout designed to capture the panoramic scenery. A massive 26 x 43 dream shop with gas heat, engineered overhead hoist, antique feature wall, epoxy floors, separate 200 amp service, etc. etc. Also two separate gated entrances to the property, over 1200 sq. ft. of balconies overlooking the Fraser River, extensive landscaping, backyard spa, a rare opportunity offering privacy, versatility, and unforgettable views.
Features
Balcony
Garage Double
RV Access/Parking
Room measurements21 rooms▸
Family RoomMain · 21'5 × 18'3
KitchenMain · 11'2 × 21'11
Dining RoomMain · 10'8 × 19'5
DenMain · 11'7 × 14'8
Primary BedroomMain · 19'6 × 11'10
BedroomMain · 9'11 × 11'1
BedroomMain · 8'0 × 11'1
BedroomBsmt · 17'10 × 12'8
BedroomBsmt · 12'9 × 7'8
KitchenBsmt · 13'8 × 10'0
Dining RoomBsmt · 10'5 × 16'6
Living RoomBsmt · 10'6 × 16'0
LaundryBsmt · 12'11 × 8'6
Living RoomAbove · 15'2 × 11'5
Dining RoomAbove · 11'4 × 9'11
KitchenAbove · 8'5 × 9'11
BedroomAbove · 11'3 × 11'1
Living RoomAbove · 15'2 × 11'5
Dining RoomAbove · 10'5 × 9'11
KitchenAbove · 9'4 × 9'11
BedroomAbove · 11'4 × 11'1
Floor plan
🔍 Tap to zoom
Pinch or scroll to zoom · drag to pan · double-tap to reset
Property Details
MLS NumberR3124877
Property TypeSingle Family Residence
Bedrooms7
Bathrooms6.5
Square Feet3,343
Lot Size133,729.2 sqft
Year Built1976
Parking Spaces8
HeatingForced Air, Natural Gas
Days on Market92
StatusActive
Listed ByRoyal Lepage Wheeler Cheam
School Catchment
ElementaryMcCammon Elementary
SecondaryChilliwack Secondary
Neighbourhood
Highlighted area = this home's census tract (StatCan), the boundary the neighbourhood stats describe.
$1,000,000Median home value
$105,000Median household income
74.7%Owner-occupied
93.3%Single-detached homes
3.1Avg household size
37.6Median age
16%Bachelor's degree or higher (25-64)
76.4%Commute under 30 min
93.5%Drive to work
11.7%Foreign-born residents
3,027Neighbourhood population
Age
Under 1521.8%
15 to 6462.8%
65 and over15.4%
Household size
1 person15.1%
232.8%
316.1%
413.5%
5 or more22.4%
Language spoken at home
87.6% English mother tongue
German2.5%
Dutch2.3%
Punjabi2%
Vietnamese0.8%
English + other0.7%
Mandarin0.5%
All others3.6%
Mother tongue, share of 3,030 residents.
How this pocket differs
fewer seniors 65+ than Sardis 15.3% vs 22%
notably more 5+ person households than Sardis 22.2% vs 10.6%
notably fewer people living alone than Sardis 14.9% vs 22.9%
Median household income is higher than Chilliwack $105,000 vs $82,000
Median dwelling value is higher than Chilliwack $1,000,000 vs $750,000
Source: Statistics Canada, Census of Population, 2021. Reproduced and distributed on an "as is" basis with the permission of Statistics Canada.
Ped NaimiPersonal Real Estate Corp
Vinod BashirPersonal Real Estate Corp
Thinking of selling in Chilliwack Mountain?
See what your home could be worth and how the local market is moving.

 1 / 40 photos