
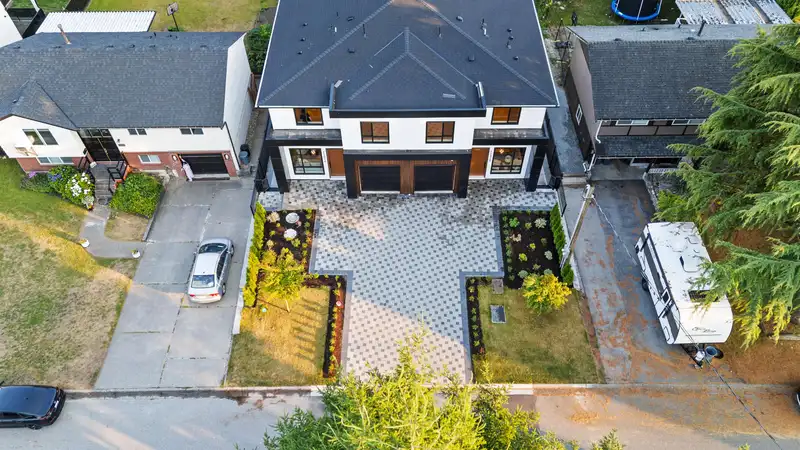
 1 / 40 photos


















About This Property
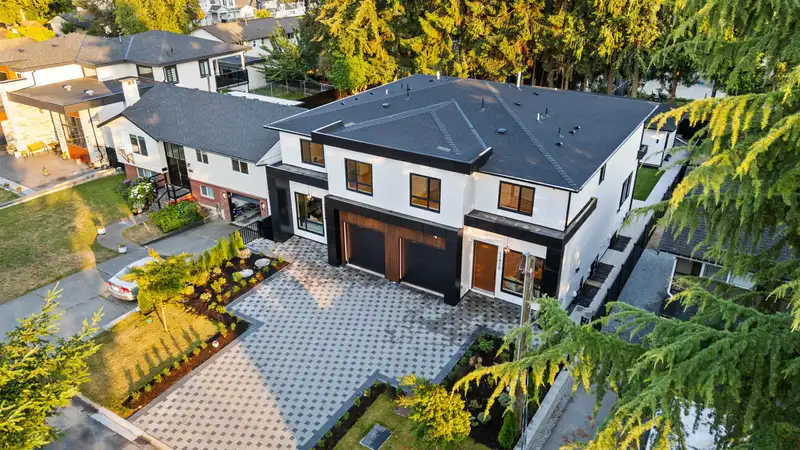
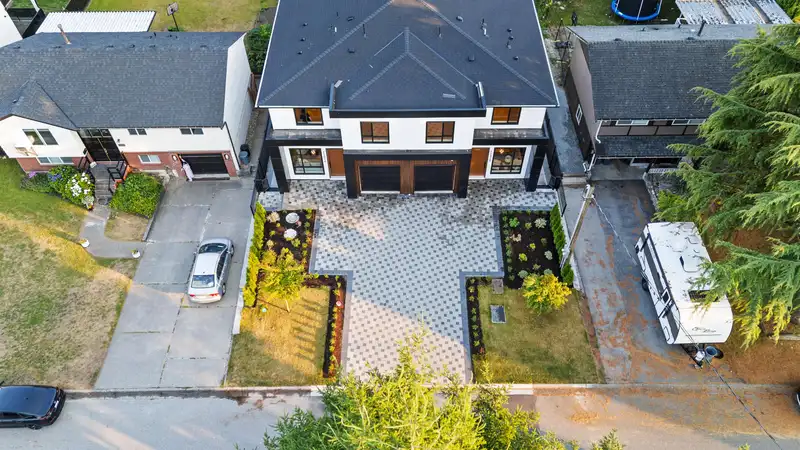
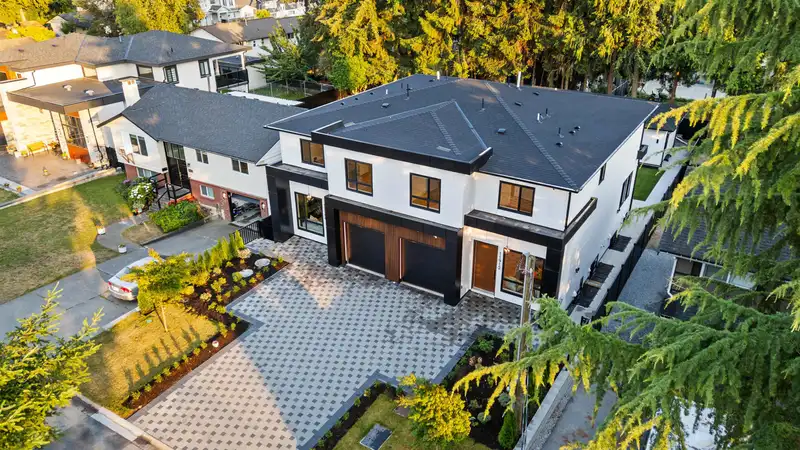
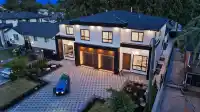
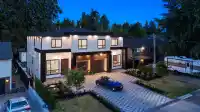
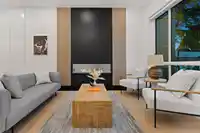
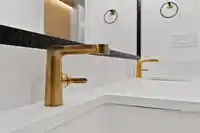
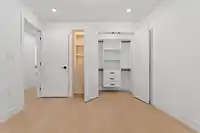
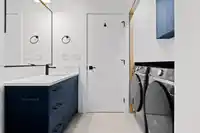
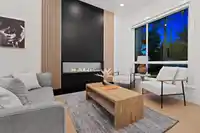
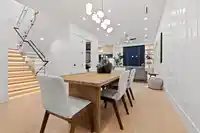
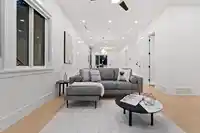
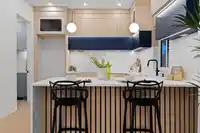
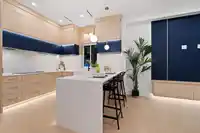
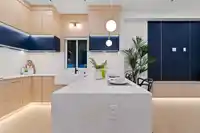
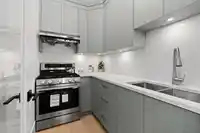
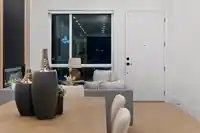
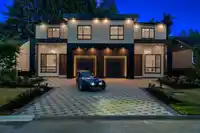
Experience contemporary living in this brand-new 7-bed, 6-bath half-duplex designed with style, comfort, and versatility in mind. The open-concept main floor features a chef-inspired kitchen with premium appliances, a separate spice kitchen, and spacious living and dining areas perfect for entertaining. Quality finishes are showcased throughout. Upstairs…
Property Details
School Catchment
Neighbourhood
Age
- Under 1514.9%
- 15 to 6468.9%
- 65 and over16.2%
Household size
- 1 person20.3%
- 220.9%
- 314.9%
- 418.2%
- 5 or more25.7%
Language spoken at home
42.6% Punjabi mother tongue
Mother tongue, share of 4,915 residents.
How this pocket differs
- more people living alone than Scottsdale 20.3% vs 16.2%
- more Hindi speakers than Scottsdale 4.6% vs 3.7%
- more Punjabi speakers than Scottsdale 42.6% vs 34.7%
Source: Statistics Canada, Census of Population, 2021. Reproduced and distributed on an "as is" basis with the permission of Statistics Canada.


Thinking of selling in Scottsdale?
See what your home could be worth and how the local market is moving.
Recent nearby sales
Sold prices are available to registered users. Log in to see what these sold for.
Monthly Cost Calculator
An estimate only. Canadian semi-annual compounding; excludes utilities, closing costs and BC property transfer tax. 5-year fixed, as of Oct 2
Similar Listings Nearby
11914 78B AVENUE
11872 78B AVENUE
7826 118 STREET
11917 CHALMER PLACE
11741 80 AVENUE
7721 117 STREET
7719 117 STREET
7653 117 STREET
11823 82 AVENUE
7904 115A STREET
7745 115A STREET
11420 72A AVENUE