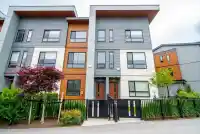
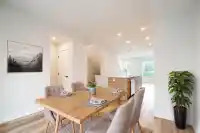
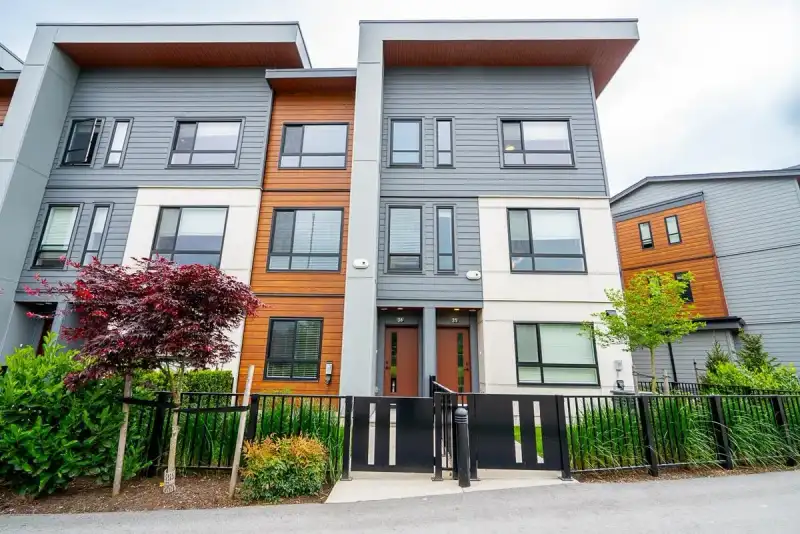
Style-forward and effortlessly livable—welcome to Highstreet Village 2. This 3-level townhome blends smart design with everyday comfort, offering 3 bedrooms, 3 bathrooms, and a bright, open main floor made for real life. Enjoy a seamless living and dining space, complete with a powder room and private balcony for morning coffee or evening unwinding.…
Style-forward and effortlessly livable—welcome to Highstreet Village 2. This 3-level townhome blends smart design with everyday comfort, offering 3 bedrooms, 3 bathrooms, and a bright, open main floor made for real life. Enjoy a seamless living and dining space, complete with a powder room and private balcony for morning coffee or evening unwinding. Thoughtful upgrades include a gas hookup & durable vinyl plan flooring throughout the home. Inside, you’ll find 9’ ceilings and a sleek kitchen with quartz counters, warm wood-grain cabinetry, and stainless steel appliances. The primary retreat features a walk-in closet and a spa-inspired ensuite, while two additional bedrooms offer flexibility for family or work-from-home needs. Set within a vibrant 12-acre community in West Abbotsford.
Features
Playground
Tandem
Garage Door Opener
Shopping Nearby
Room measurements8 rooms▸
FoyerBelow · 7'11 × 4'8
Living RoomMain · 12'5 × 15'1
KitchenMain · 13'0 × 11'8
Dining RoomMain · 11'7 × 11'3
Primary BedroomAbove · 10'11 × 11'8
Walk-In ClosetAbove · 4'0 × 8'3
BedroomAbove · 8'6 × 9'1
BedroomAbove · 9'7 × 9'1
Floor plan
🔍 Tap to zoom
Pinch or scroll to zoom · drag to pan · double-tap to reset
Property Details
MLS NumberR3153631
Property TypeTownhouse
Bedrooms3
Bathrooms2.5
Square Feet1,318
Year Built2024
Parking Spaces2
HeatingForced Air
Strata Fee$244.68/mo
StatusClosed
Listed ByRoyal LePage - Wolstencroft
School Catchment
ElementaryDave Kandal Elementary
MiddleEugene Reimer Middle
SecondaryRick Hansen Secondary
Neighbourhood
Highlighted area = this home's census tract (StatCan), the boundary the neighbourhood stats describe.
$1,000,000Median home value
$101,000Median household income
61.9%Owner-occupied
22.6%Single-detached homes
3.6Avg household size
35.2Median age
27.4%Bachelor's degree or higher (25-64)
68.3%Commute under 30 min
90.6%Drive to work
47%Foreign-born residents
4,818Neighbourhood population
Age
Under 1518.6%
15 to 6468.3%
65 and over13.1%
Household size
1 person16.9%
220.2%
314.2%
418.7%
5 or more30%
Language spoken at home
59.4% Punjabi mother tongue
English24.7%
English + other6.6%
Hindi1.2%
Tagalog1%
Vietnamese0.8%
Spanish0.7%
All others5.6%
Mother tongue, share of 4,815 residents.
How this pocket differs
fewer seniors 65+ than Abbotsford West 13.1% vs 16.8%
more 5+ person households than Abbotsford West 30.2% vs 24.1%
more Punjabi speakers than Abbotsford West 59.4% vs 46.4%
Source: Statistics Canada, Census of Population, 2021. Reproduced and distributed on an "as is" basis with the permission of Statistics Canada.
Ped NaimiPersonal Real Estate Corp
Vinod BashirPersonal Real Estate Corp
Thinking of selling in Abbotsford West?
See what your home could be worth and how the local market is moving.

 1 / 38 photos