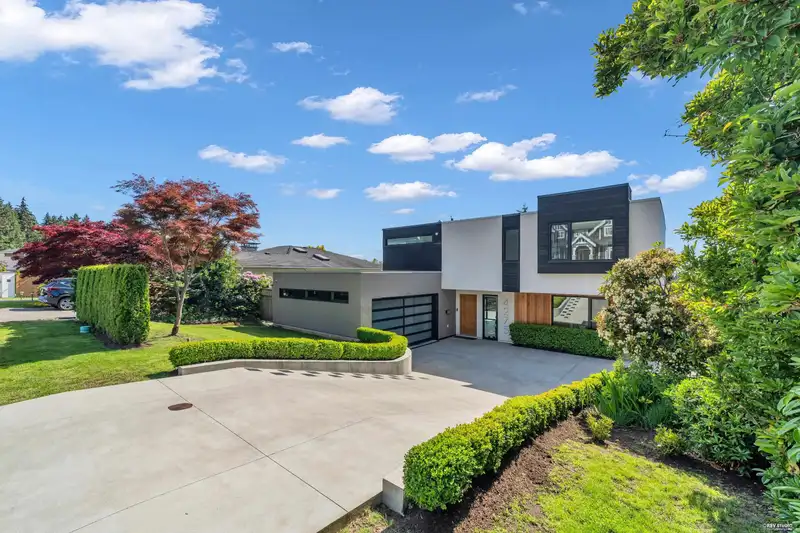
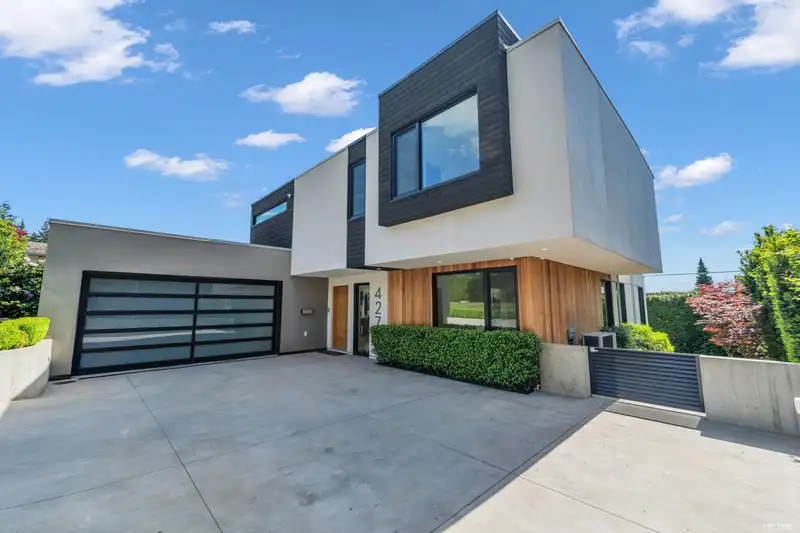
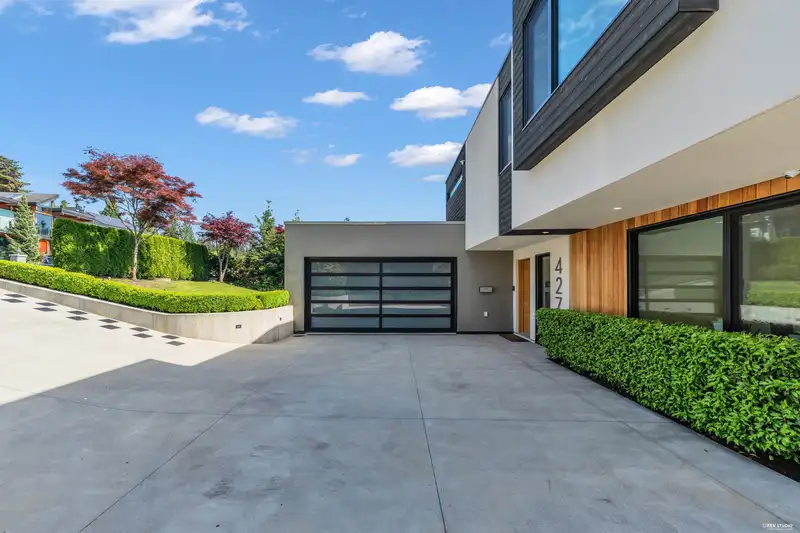
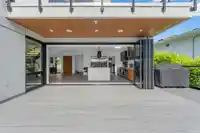
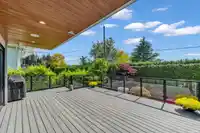
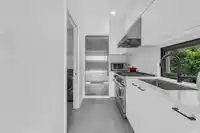
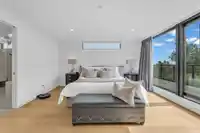
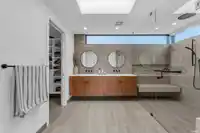
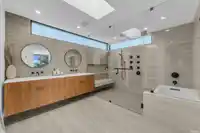
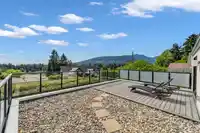
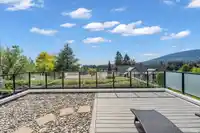
Experience elevated living in Edgemount with this bespoke luxury residence by award-winning Kingdom Builders and thoughtfully designed by GWA Architecture. Crafted w/ exceptional attention to detail & premium finishes throughout, this stunning home offers a seamless, highly functional layout designed for modern family living. 6 bedrooms & 7 bathrooms, main…
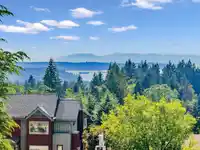
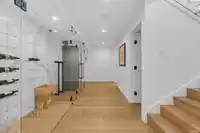
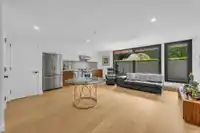
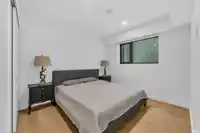
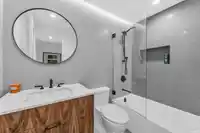
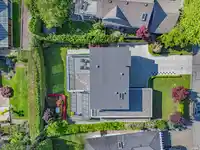
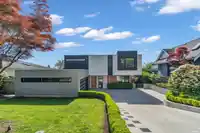
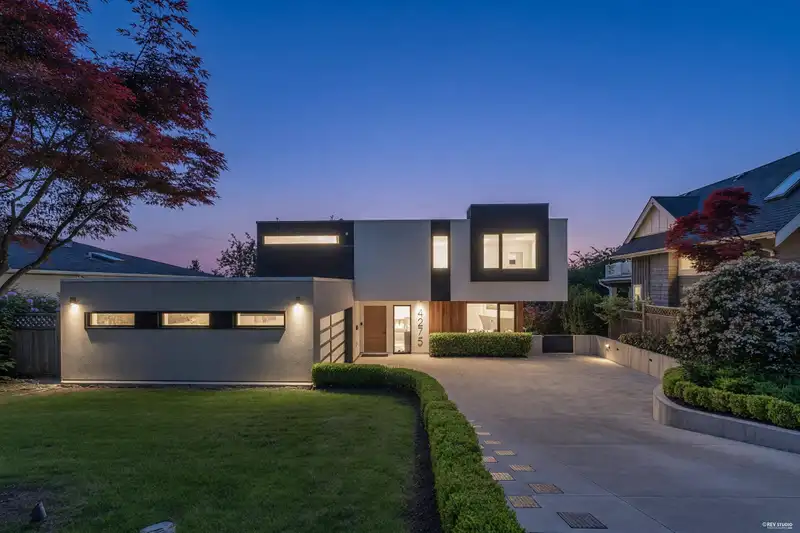
Experience elevated living in Edgemount with this bespoke luxury residence by award-winning Kingdom Builders and thoughtfully designed by GWA Architecture. Crafted w/ exceptional attention to detail & premium finishes throughout, this stunning home offers a seamless, highly functional layout designed for modern family living. 6 bedrooms & 7 bathrooms, main level features 2 fully equipped kitchens outfitted w/ top Wolf appliances. Expansive living & entertaining areas extend effortlessly onto an oversized terrace w/ breathtaking ocean & mountain views. The home also includes a luxurious walkout legal suite with 2 bedrooms & 2 bathrooms. HRV, Smart Home, Comprehensive security system, backup generator, dual commercial grade water tanks, & more! Open Jun 2, Tues 10-12
Features
Central Vacuum
Balcony
Private Yard
Garage Double
Front Access
Shopping Nearby
Room measurements24 rooms▸
FoyerMain · 13'2 × 16'8
Living RoomMain · 16'0 × 17'4
Dining RoomMain · 9'6 × 17'4
KitchenMain · 11'11 × 14'8
Wok KitchenMain · 5'5 × 11'1
Eating AreaMain · 13'1 × 14'4
Flex RoomMain · 7'7 × 12'11
OtherMain · 8'5 × 12'8
LaundryMain · 5'2 × 11'7
OtherMain · 5'2 × 11'7
Primary BedroomAbove · 14'11 × 16'8
Walk-In ClosetAbove · 7'2 × 8'3
BedroomAbove · 11'1 × 13'0
Walk-In ClosetAbove · 3'4 × 7'11
BedroomAbove · 11'11 × 16'11
OtherAbove · 8'5 × 13'3
GymBelow · 15'8 × 18'10
BedroomBelow · 10'4 × 13'8
Family RoomBelow · 19'0 × 22'3
BedroomBelow · 10'10 × 12'2
BedroomBelow · 12'0 × 16'5
StorageBelow · 3'3 × 10'8
UtilityBelow · 7'6 × 8'7
OtherBelow · 8'8 × 22'0
Floor plan
🔍 Tap to zoom
Pinch or scroll to zoom · drag to pan · double-tap to reset
Property Details
MLS NumberR3128002
Property TypeSingle Family Residence
Bedrooms6
Bathrooms7
Square Feet4,858
Lot Size8,165 sqft
Year Built2022
Parking Spaces2
HeatingHeat Pump, Radiant
Days on Market92
StatusActive
Listed BySutton Group-West Coast Realty
School Catchment
ElementaryCanyon Heights
SecondaryHandsworth
Neighbourhood
Highlighted area = this home's census tract (StatCan), the boundary the neighbourhood stats describe.
$2,440,000Median home value
$159,000Median household income
81.4%Owner-occupied
77.3%Single-detached homes
3Avg household size
44Median age
62.9%Bachelor's degree or higher (25-64)
71.2%Commute under 30 min
79.2%Drive to work
30.7%Foreign-born residents
4,708Neighbourhood population
Age
Under 1518.6%
15 to 6465.5%
65 and over15.9%
Household size
1 person12.3%
228.8%
319.4%
427.2%
5 or more12.3%
Language spoken at home
67.4% English mother tongue
Farsi8.1%
Mandarin5.5%
Korean2.9%
English + other2.2%
Cantonese1.7%
Spanish1.4%
All others10.8%
Mother tongue, share of 4,710 residents.
How this pocket differs
more children under 15 than North Vancouver 18.6% vs 15%
notably fewer people living alone than North Vancouver 12.3% vs 28.4%
notably more 5+ person households than North Vancouver 12.3% vs 6.4%
notably more 4-person households than North Vancouver 27.2% vs 15.5%
notably more Mandarin speakers than North Vancouver 5.5% vs 2.2%
Median household income is notably higher than Metro Vancouver $159,000 vs $90,000
Median dwelling value is notably higher than Metro Vancouver $2,440,000 vs $1,050,000
Source: Statistics Canada, Census of Population, 2021. Reproduced and distributed on an "as is" basis with the permission of Statistics Canada.
Ped NaimiPersonal Real Estate Corp
Vinod BashirPersonal Real Estate Corp
Thinking of selling in Forest Hills NV?
See what your home could be worth and how the local market is moving.

 1 / 38 photos