
 1 / 20 photos
About This Property
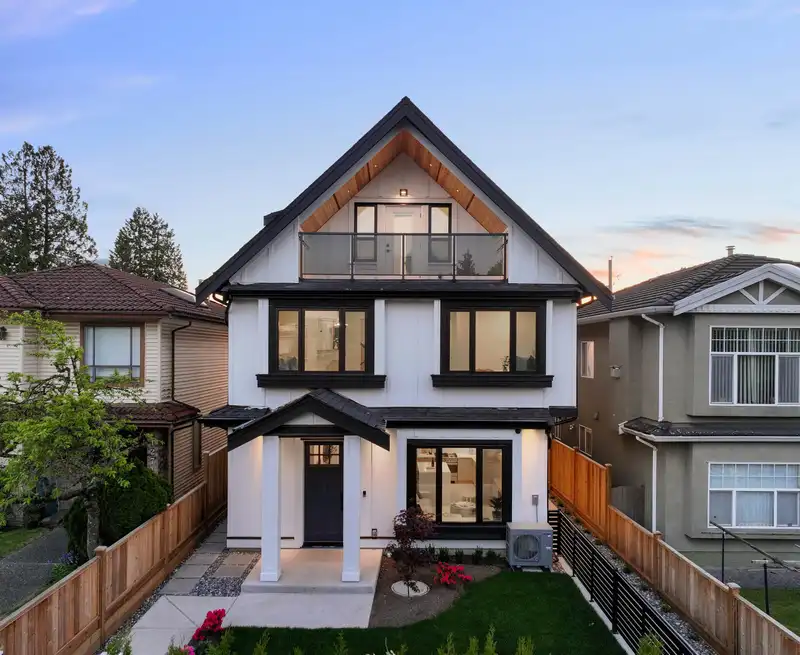
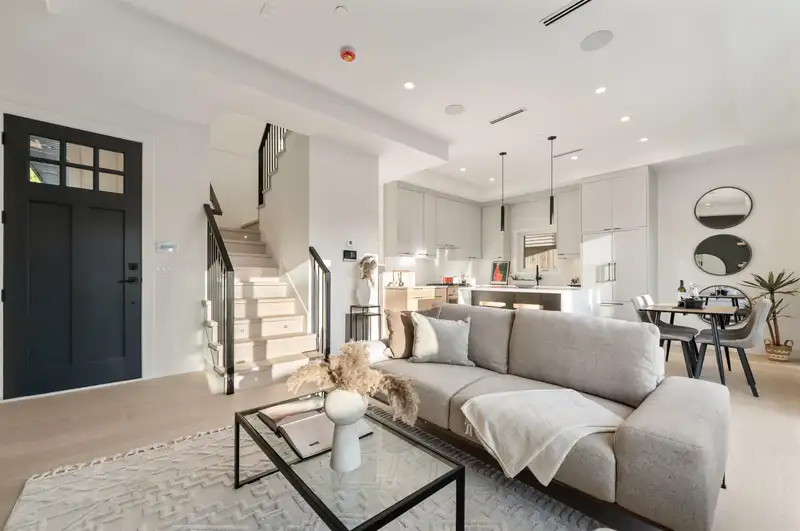
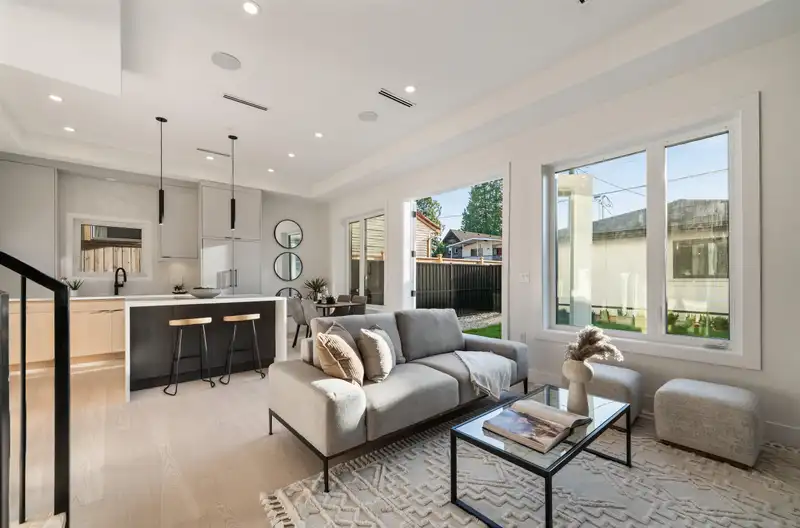
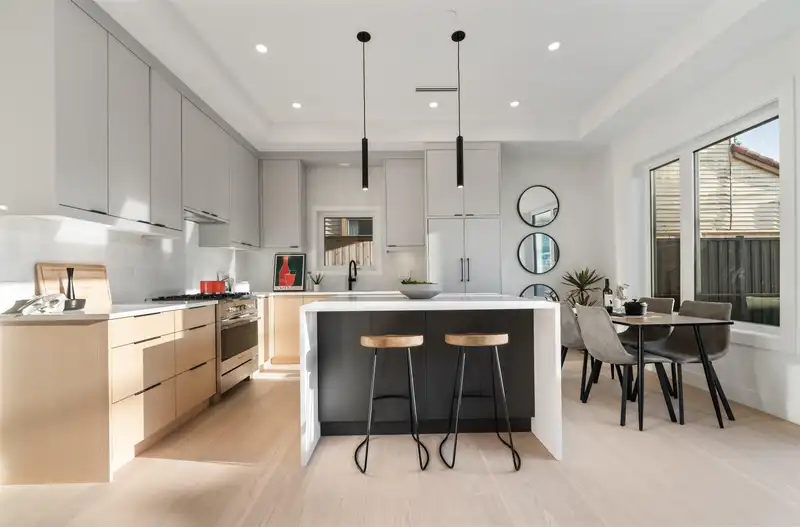
Discover the Renfrew Residences, a collection of newly constructed duplex homes in the Renfrew Heights community. AMAZING VALUE for a BACK UNIT 4 BED + 4 BATH, 3 levels over 1,500 sf, plus additional 578 sf crawl space, this home offers a functional open-concept layout. High-end finishes curated by local interior designer + includes Fisher Paykel appliances, hardwood flooring, A/C heatpump, security camera system + built-in closet systems. Family-friendly neighborhood w/quick access to top-ranked schools, PNE/Playland, Commercial Drive/Hastings shopping + restaurants, and quick commute to Downtown. Experience the perfect balance of refinement, location and livability. Book your private showing today!
Features
Property Details
School Catchment


Thinking of selling in Renfrew VE?
See what your home could be worth and how the local market is moving.
Location
Mortgage Calculator
Similar Listings Nearby
2 2752 GRAVELEY STREET
4 3065 CHARLES STREET
2 3065 CHARLES STREET
3 3065 CHARLES STREET
1 2682 NAPIER STREET
2 2682 NAPIER STREET
1 552 KASLO STREET
1 550 KASLO STREET
2 2915 E 5TH AVENUE
1 2915 E 5TH AVENUE
2558 WILLIAM STREET
2665 E PENDER STREET