
 1 / 29 photos
About This Property
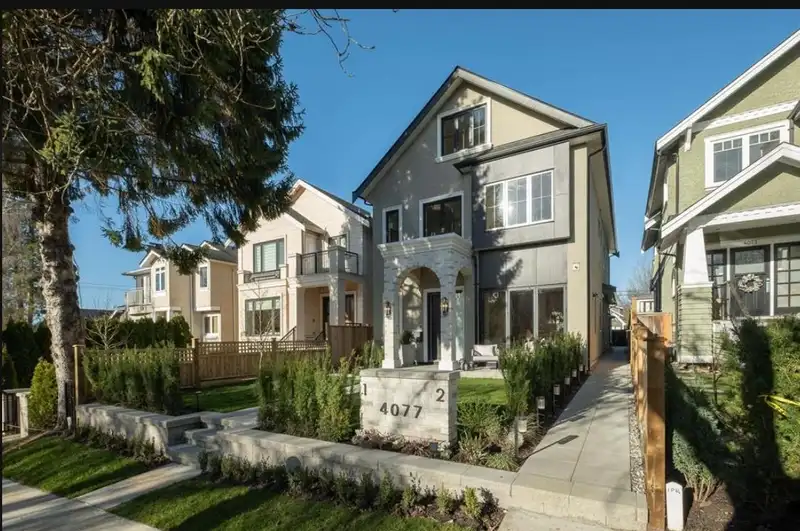
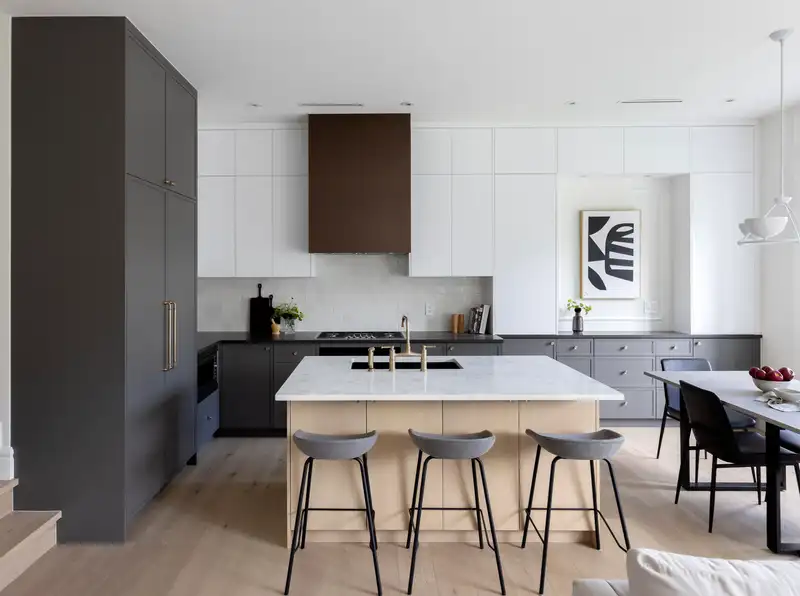
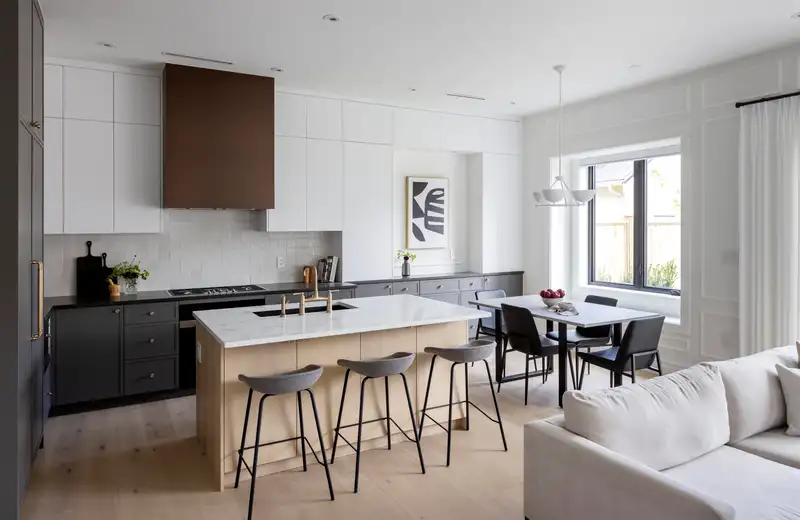
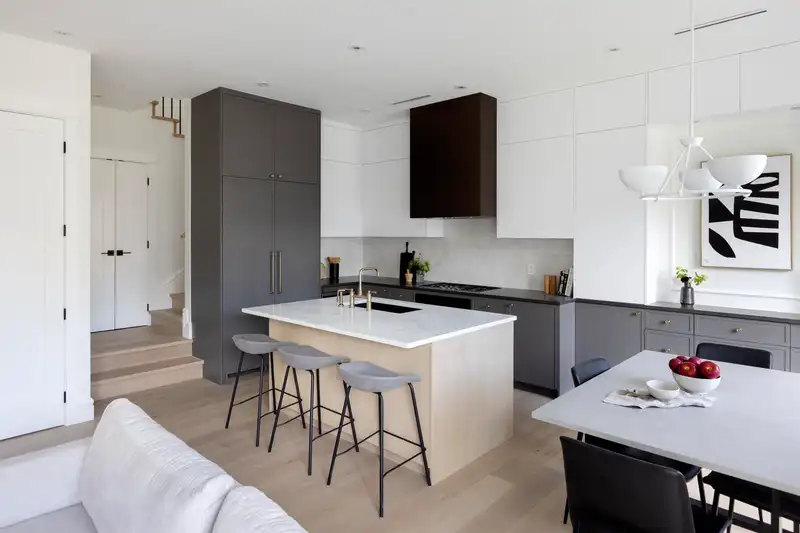
Indulge yourself in this exquisite and elegant back unit ½ duplex in Prime Dunbar. Beautifully designed by Jacqueline Taggart Interior Design. With the spacious 1738 sq ft floor plan, featuring 3 bedrooms including master suites with walk-in closet and large shower and bathtub ensuite that makes it rare find. Upon entry, you'll be captivated by the bright & open plan with an array of custom features. The chef's kitchen features built-in Miele appliances, 48" wide Miele fridge & custom millworks with custom handles. Perfect combination of design & usage, features custom made concrete fireplace mantel, folding door system, AC&HRV, designer lighting fixtures. Best school catchment (Loyd Byng&QE) within 5 mins walk. Largest regional park in the city (Pacific Regional) within 1 minute walk.
Features
Property Details
School Catchment


Thinking of selling in Dunbar?
See what your home could be worth and how the local market is moving.
Location
Mortgage Calculator
Similar Listings Nearby
2 4018 W 21ST AVENUE
1 4150 W 14TH AVENUE
2 3919 W 18TH AVENUE
3812 W 15TH AVENUE
1 3708 W 18TH AVENUE
2 3708 W 18TH AVENUE
2 3648 W 20TH AVENUE
1 3642 W 20TH AVENUE
2 3620 W 20TH AVENUE
4372 W 13TH AVENUE
1 3771 W KING EDWARD AVENUE
2 3771 W KING EDWARD AVENUE