
 1 / 33 photos
About This Property
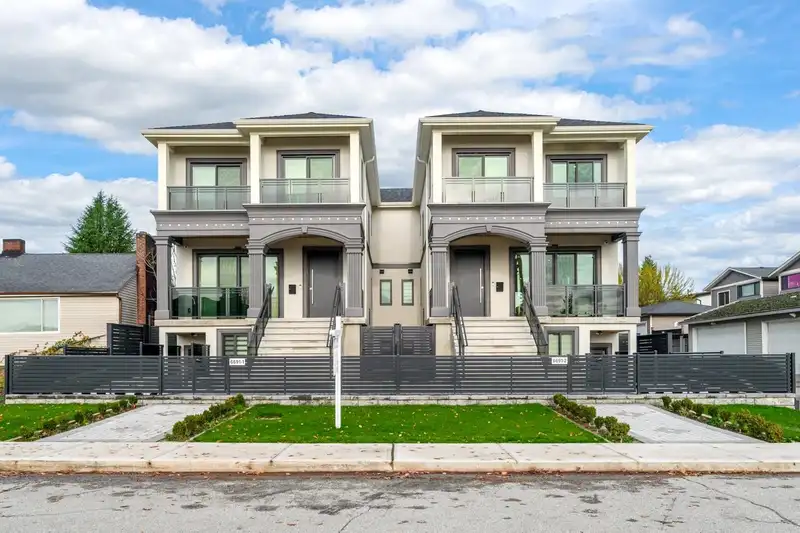
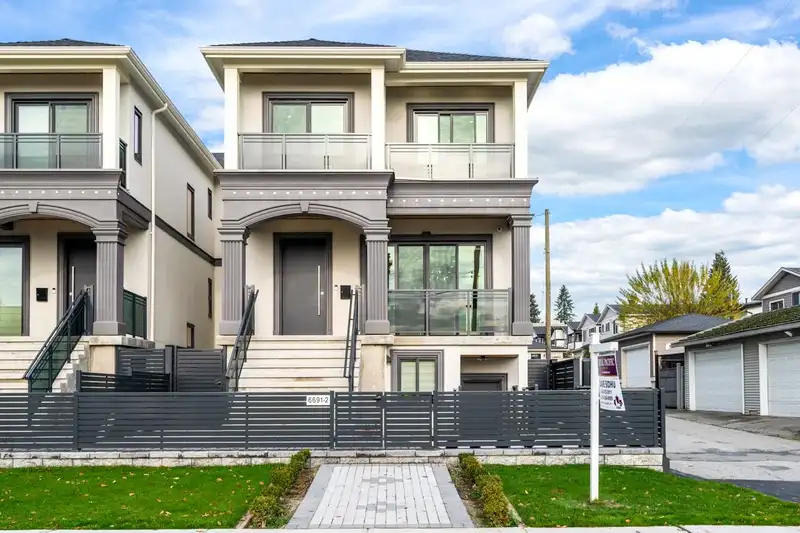
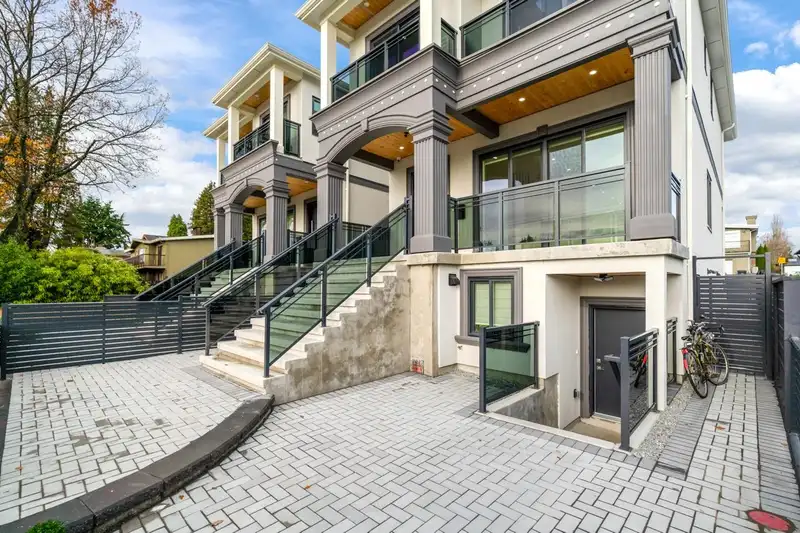
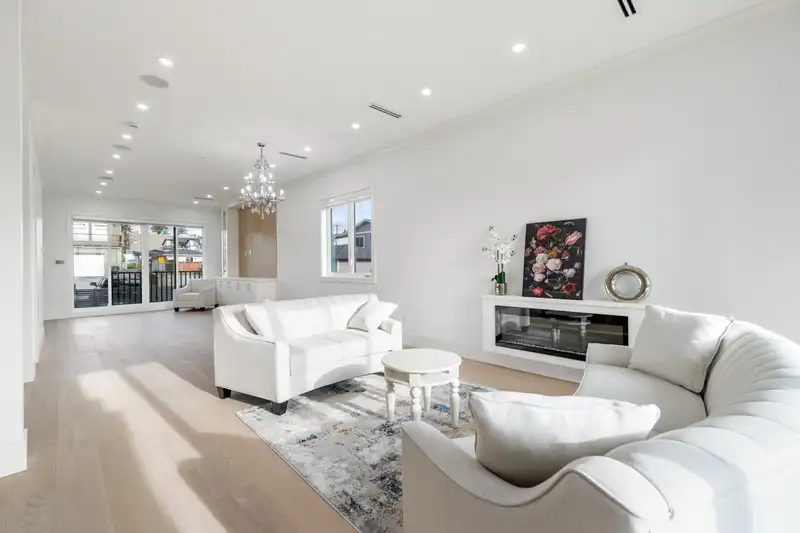
GRAND SCALE LUXURY DUPLEX. One of the most functional layouts on the market. This stunning duplex boasts white oak hardwood floors, soaring 10-foot ceilings, and expansive sliding doors that enhance the open-concept design, fostering an airy and welcoming ambiance. The kitchen features a soft color palette cabinetry complemented by integrated JENN-AIR appliances, including a built in coffee machine and a WOK KITCHEN. Upstairs, you'll find a spacious RARE 4 BEDROOM LAYOUT. Additional highlights include Riobel and Kohler fixtures, Viessman gas boiler, radiant heating, and AC/heat pump. The basement offers a 2 bedroom legal suite along with another potential 1 bedroom suite.
Features
Property Details
School Catchment


Thinking of selling in Sperling-Duthie?
See what your home could be worth and how the local market is moving.
Location
Mortgage Calculator
Similar Listings Nearby
6591 WINCH STREET
2 6554 CHARLES STREET
2 6682 NAPIER STREET
4 6682 NAPIER STREET
1 6692 NAPIER STREET
3 6692 NAPIER STREET
2 6512 GRANT STREET
1 1860 MOORE AVENUE
6388 GRANT STREET
1584 BLAINE AVENUE
2 6362 CURTIS STREET
903 CLIFF AVENUE