
 1 / 23 photos
About This Property
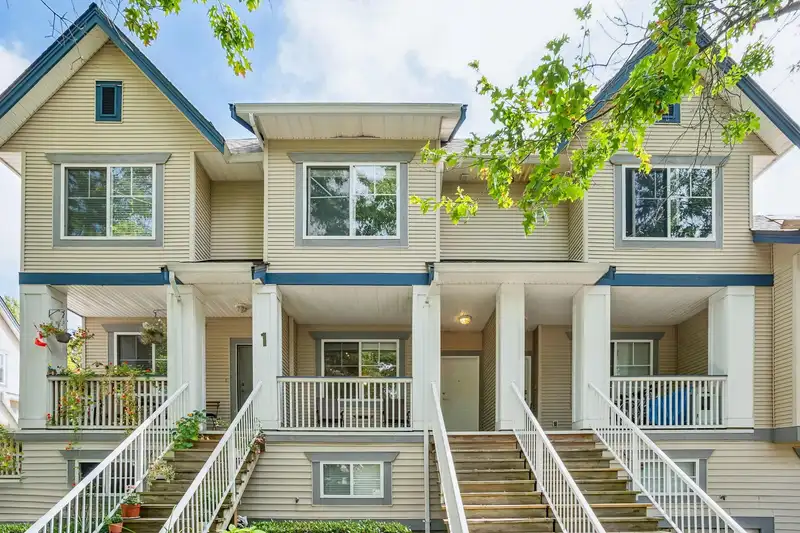
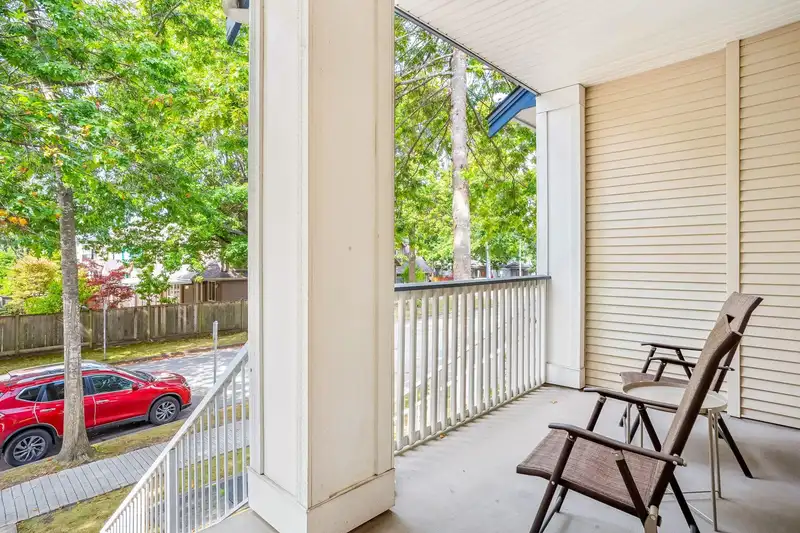
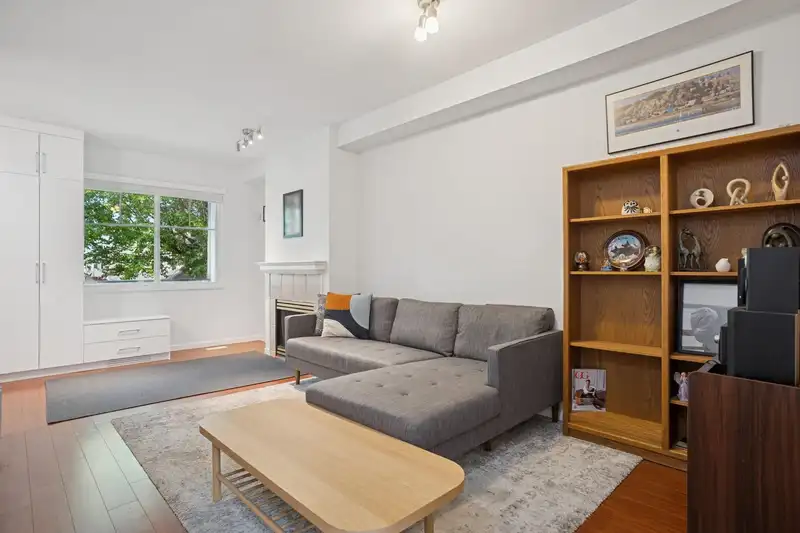
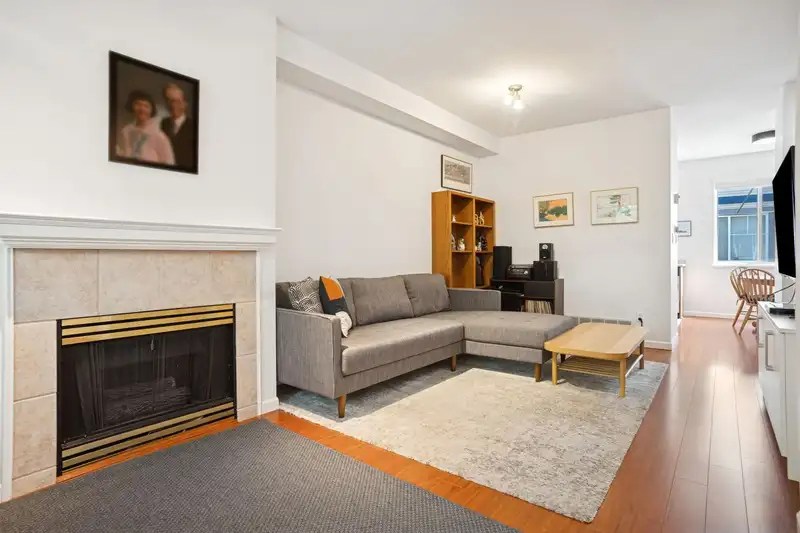
Renovated in 2023, 2 bed + den & 2 bath Townhome in Central Richmond is move-in ready! Spacious 1,146sqft family home PLUS 180sqft unfinished area on lower level (perfect for flex area/many options). Bonus, new roof (2025) paid by Seller ($29k). Updates incl NEW: washer/dryer, fridge, stove, hood fan, flooring (kitchen, bathrooms & landing), custom organizers in closets, built in storage on main, recessed lighting (upper floor), new bathroom vanities & toilets, window blinds, & smart thermostats. Main living area is bright & spacious w/9' ceilings & large windows. Forced air heating (lower & main floors), electric baseboard heating (upper). Low monthly maint fee of $261.87! Walk to Minoru Park, Aquatic Ctr, Library, Rchmd Ctr, Schools & public trans. Have your Realtor book a showing time!
Features
Property Details
School Catchment


Thinking of selling in Granville?
See what your home could be worth and how the local market is moving.
Location
Mortgage Calculator
Similar Listings Nearby
65 6833 LIVINGSTONE PLACE
10 7180 GILBERT ROAD
5 7360 GILBERT ROAD
9 7199 MOFFATT ROAD
8 7611 MOFFATT ROAD
3 7691 MOFFATT ROAD
5 7091 BLUNDELL ROAD
5 7171 BLUNDELL ROAD
4 7171 BLUNDELL ROAD
1 7911 MOFFATT ROAD
TH3 6355 MAH BING STREET
TH2 6788 MINORU BOULEVARD