
 1 / 28 photos
About This Property
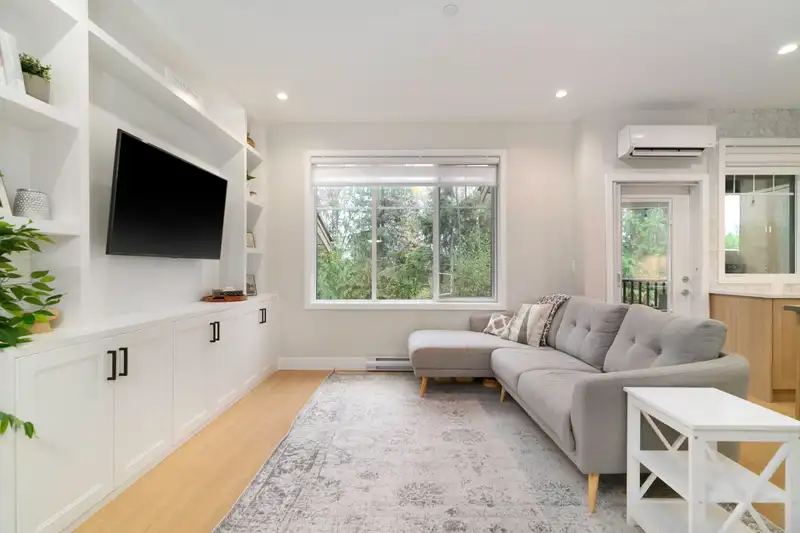
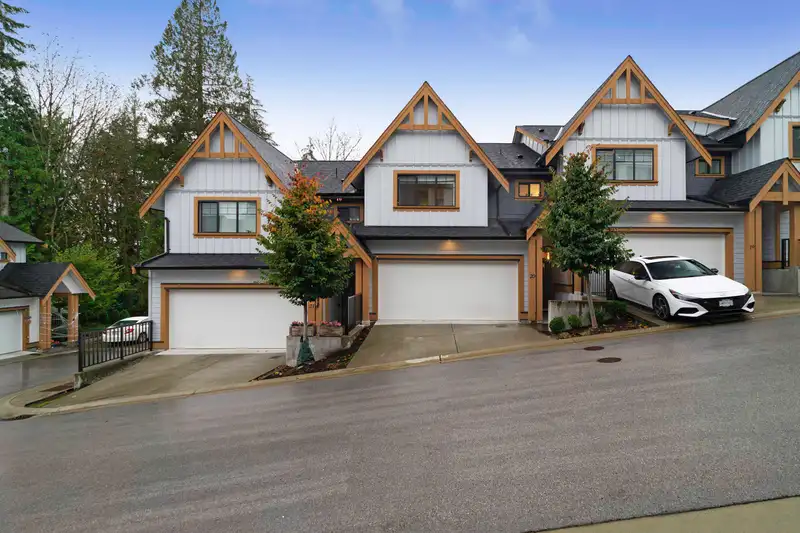
A true West Coast find in Stoneridge’s Whistler style executive townhome designs. Turn key ready with 9’ ceilings on the main, a gourmet chef kitchen with large island, your family will LOVE this bright and private(greenbelt yard) 4 bed/3.5 bath home. Turn-key ready w/thoughtful & custom upgrades including: AC (splits in 2 bdrm, main and rec), living room built ins, wic organizer, garage shelving, safety gate/fencing yard, patio screens, custom blinds, & wide plank laminate. Gather and entertain on your functional, modern finished main floor. Relax and rejuvenate in the large bedrooms, the primary boasting a spa-like 4 piece ensuite. No shortage of storage throughout, a double garage and BONUS full size driveway! Live the best of indoor & outdoors with Hiking trails, Dog Parks, Golden Ears
Features
Property Details
School Catchment


Thinking of selling in Silver Valley?
See what your home could be worth and how the local market is moving.
Location
Mortgage Calculator
Similar Listings Nearby
20 13263 236 STREET
41 13260 236 STREET
40 13260 236 STREET
2 23697 FERN CRESCENT
13618 232ST STREET
13642 232 STREET
52 23183 136 AVENUE
19 23183 136 AVENUE
18 13819 232 STREET
70 13819 232 STREET
20 13819 232 STREET
47 13819 232 STREET