
 1 / 40 photos
About This Property
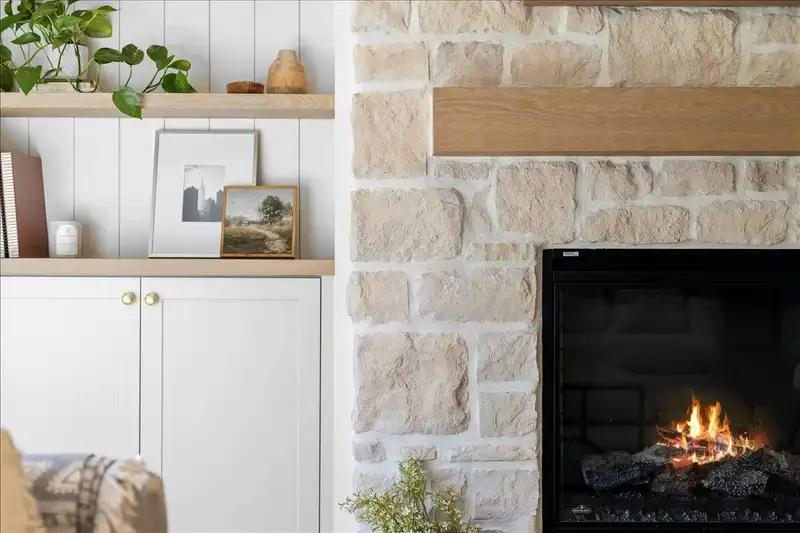
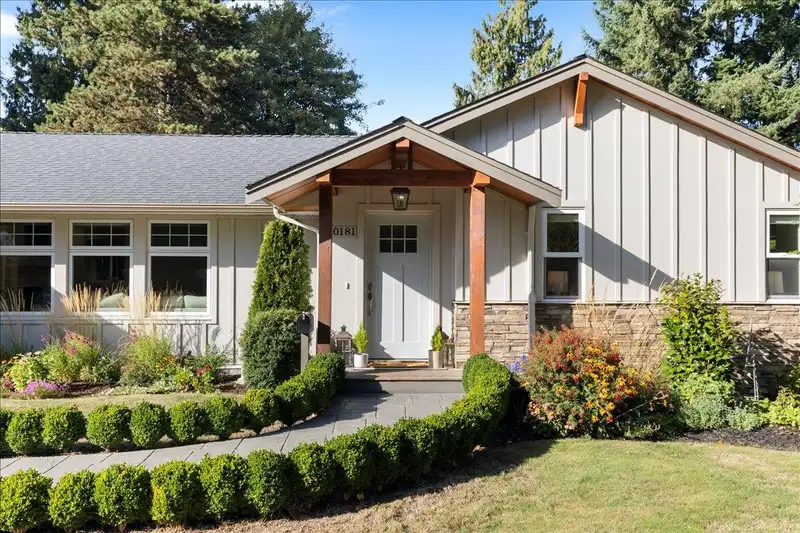
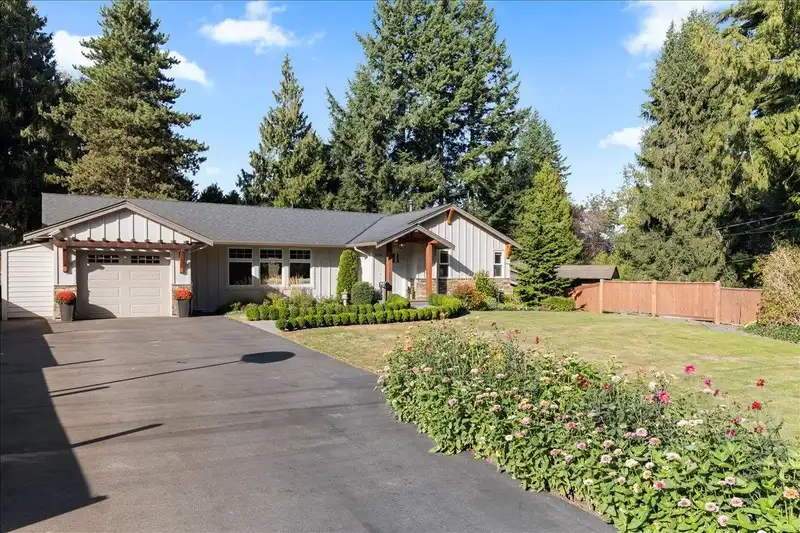
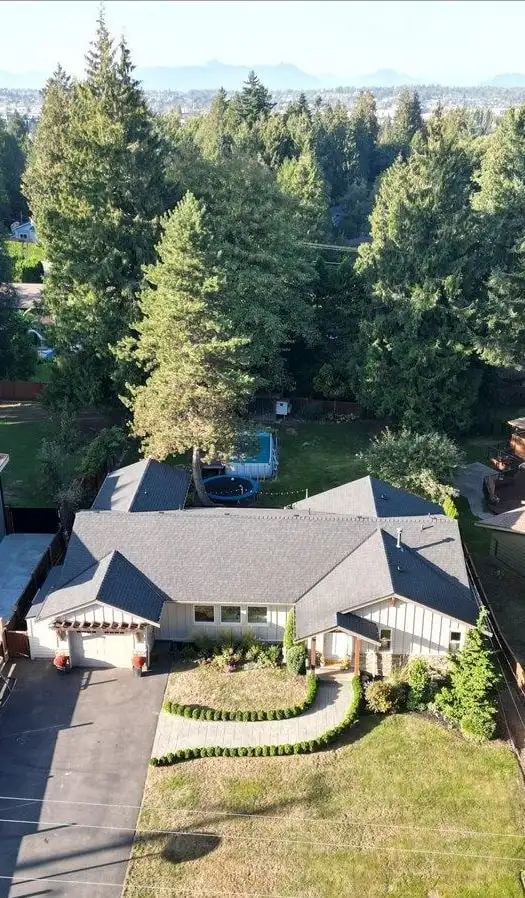
One of a kind, family oasis located on the outskirts of Langley City. 14,600 sq. ft. fully serviced lot, huge private backyard, 3000+ sq. ft. fully renovated, open concept home with primary suite on the main. 6 Bed, 4 Full Baths. Rancher with a bright, walkout basement allows for excellent multi-generational or a variety of suite opportunities. Recent quality upgrades include: high end custom kitchen with walk in pantry, vaulted ceilings, Pravada engineered hardwood floors, newer roof, hardie-board siding, in-ground irrigation, family sized sundeck with covered, stamped concrete patio overlooking the park like backyard. Amazing location! Steps away from nature trails, Penzer Park, Langley Music School, Sendall Gardens, City Park, Al Anderson pool, Uplands Dog Park and downtown Langley.
Features
Property Details
School Catchment


Thinking of selling in Langley City?
See what your home could be worth and how the local market is moving.
Location
Mortgage Calculator
Similar Listings Nearby
20185 GRADE CRESCENT
4954 203 STREET
20270 50 AVENUE
4660 202 STREET
20141 GRADE CRESCENT
20272 46A AVENUE
4745 204A STREET
4769 201 STREET
20100 50 AVENUE
5019 200B STREET
20040 50 AVENUE
4820 200 STREET