
 1 / 37 photos
About This Property
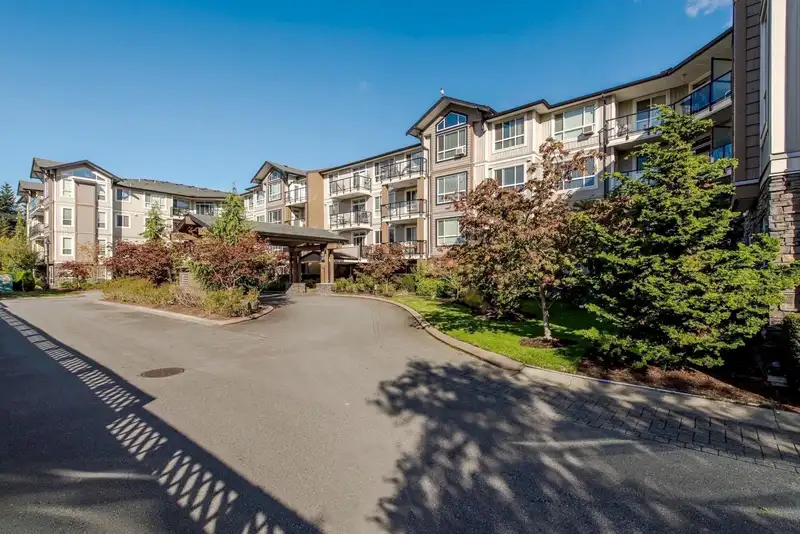
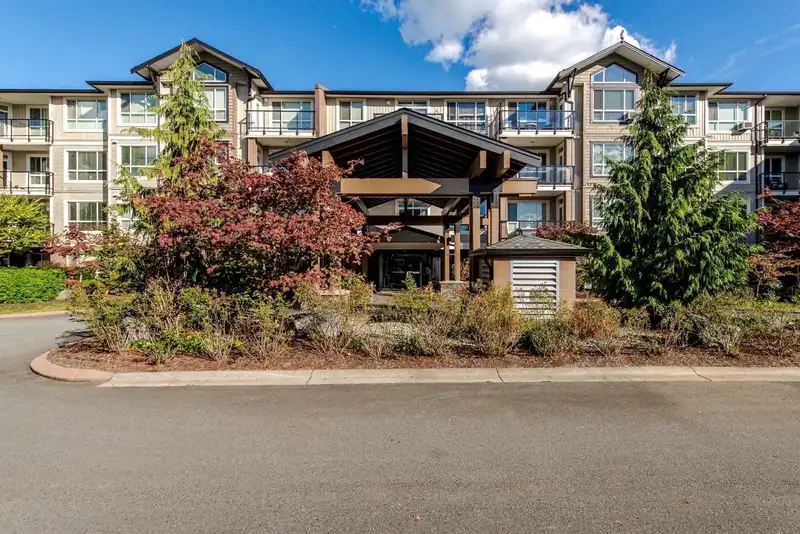
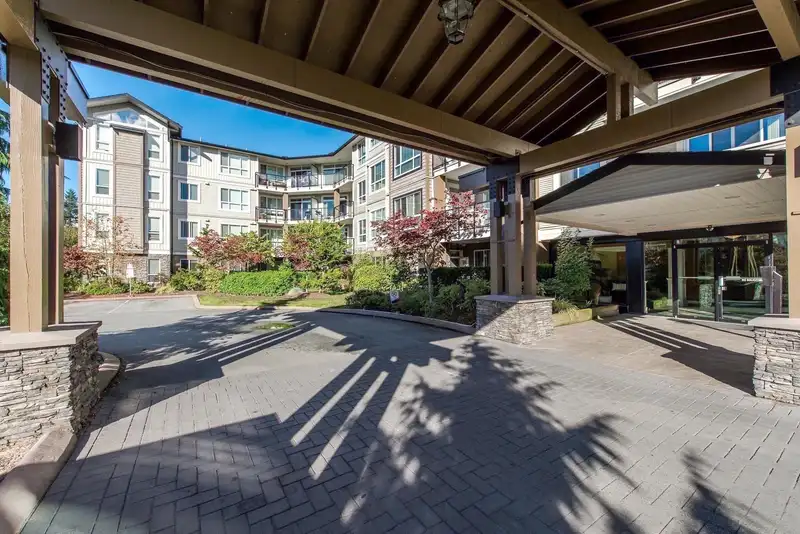
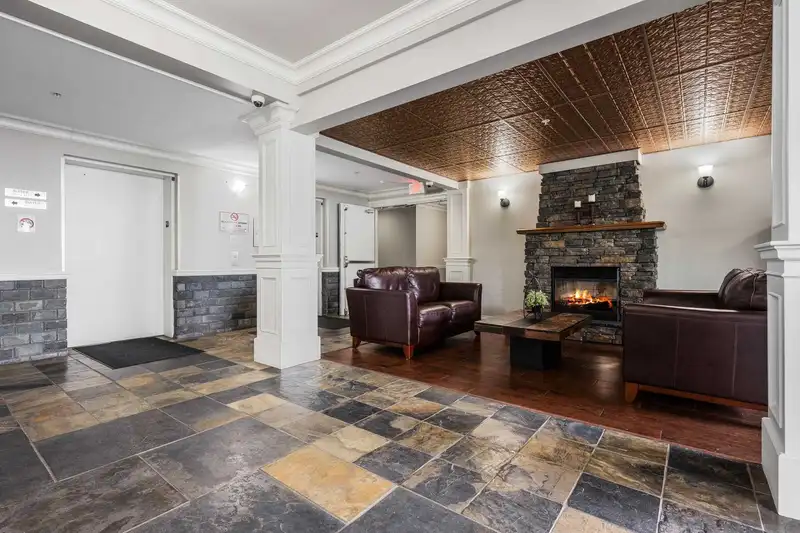
Welcome to the Classic Elegance of Garibaldi Lane! This open concept inside corner 2 bdrm 2 bath 1176sqft condo features A/C, gorgeous hardwood flooring, crown molding, 9' ceilings, etc. Spacious kitchen w/ beautiful maple cabinets, granite counter tops, updated s/s appliances & island w/room for barstools. Cozy up to your stone surrounded fireplace throughout your main living area. Enjoy spacious primary suite w/ walk-in closet and 5 piece ensuite. Access quiet deck looking over tranquil garden off of primary and living area. Large storage/laundry room w/stacker washer/dryer,& lots of shelving throughout. Includes 1 underground parking stall & storage locker. Pets allowed w/ rest. Located in the heart of Abbotsford! Close to shopping, restaurants, recreation, golf course & more.
Features
Property Details
School Catchment


Thinking of selling in Abbotsford West?
See what your home could be worth and how the local market is moving.
Location
Mortgage Calculator
Similar Listings Nearby
313 32729 GARIBALDI DRIVE
208 32729 GARIBALDI DRIVE
402 3192 GLADWIN ROAD
303 3192 GLADWIN ROAD
105 3192 GLADWIN ROAD
2 32718 GARIBALDI DRIVE
413 3192 GLADWIN ROAD
1602 3150 GLADWIN ROAD
304 3150 GLADWIN ROAD
204 3190 GLADWIN ROAD
102 3190 GLADWIN ROAD
301 3190 GLADWIN ROAD