
 1 / 40 photos
About This Property
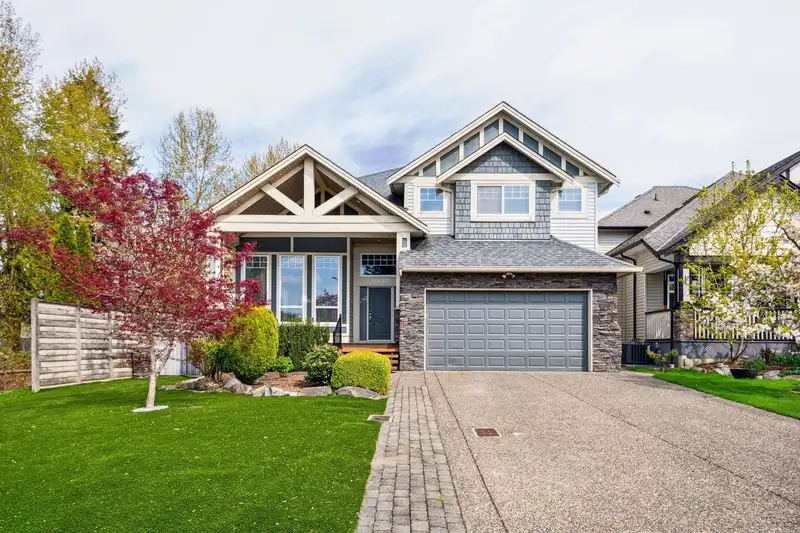
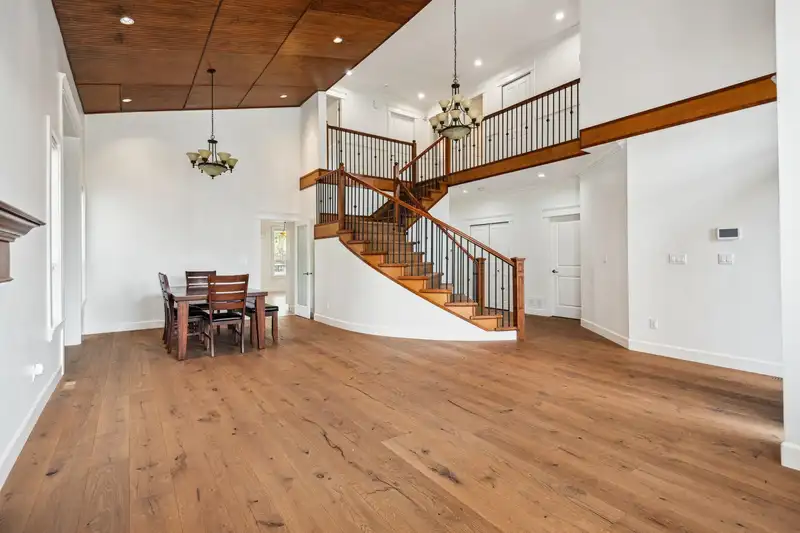
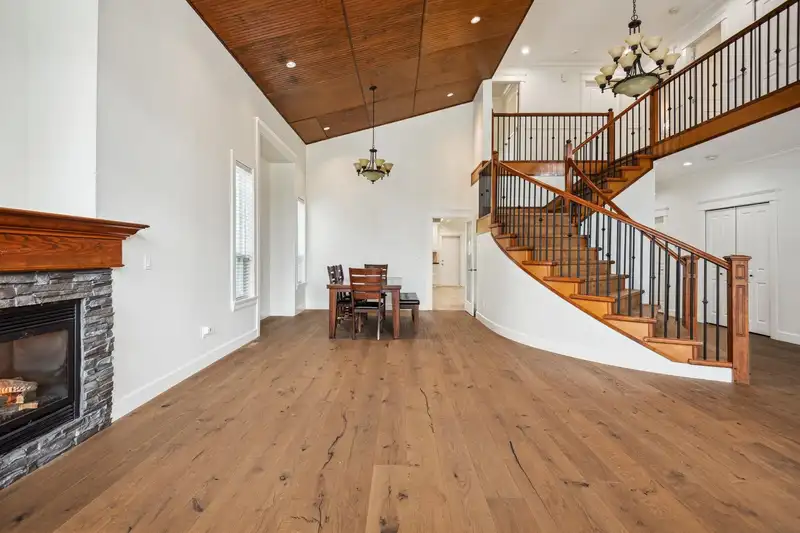
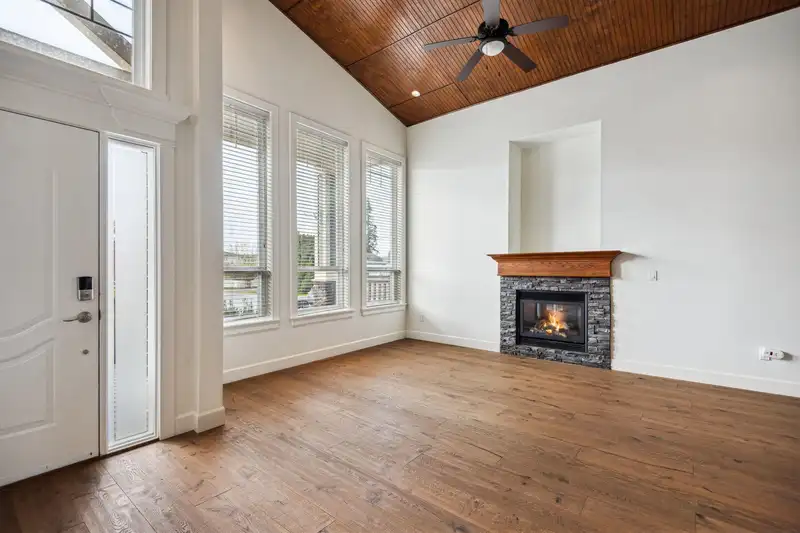
This Walnut Grove stunner has it all! Spacious 7 bed + office, 4.5 bath executive home with nearly 5,000 sf over three levels. Main floor boasts a gourmet kitchen, family room, office and formal dining/living areas with incredible vaulted ceilings. Up a grand spiraling staircase are 4 generous bdrms, including a huge primary with WIC, ensuite, and private balcony. Lower level features a rec room, an extra bdrm, plus a 2-bdrm suite. Recent updates include fresh paint, h/w floors, refinished cabinets & new appliances. The fully fenced backyard is a private oasis w/ covered deck, synthetic lawn, salt water swim spa, gazebo, shed, and concrete pad for your trampoline, above ground pool or dance floor! Over $300k of recent updates! Convenience location, next to walking trails.
Features
Property Details
School Catchment


Thinking of selling in Walnut Grove?
See what your home could be worth and how the local market is moving.
Location
Mortgage Calculator
Similar Listings Nearby
20371 98A AVENUE
2 20209 98A AVENUE
20552 98 AVENUE
20535 98 AVENUE
9508 204 STREET
20530 96B AVENUE
20595 97B AVENUE
9507 204B STREET
9256 203 STREET
9252 204 STREET
9362 206A STREET
22134 96 AVENUE