
 1 / 40 photos
About This Property
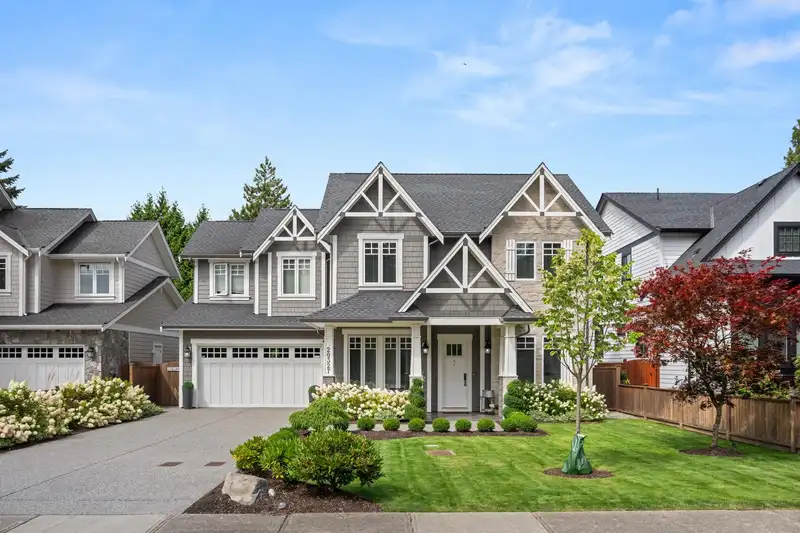
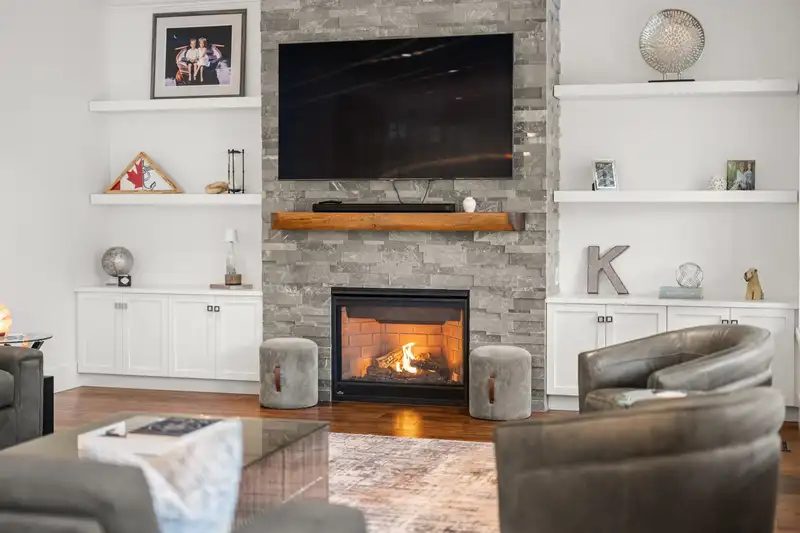
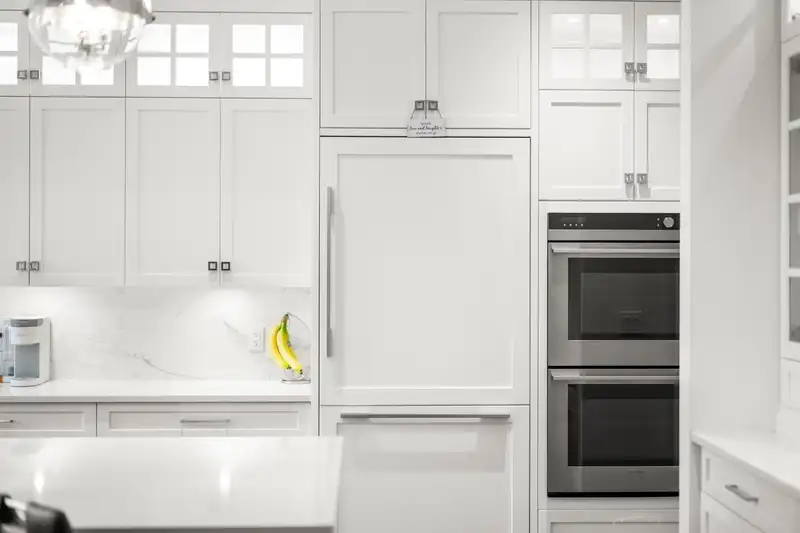
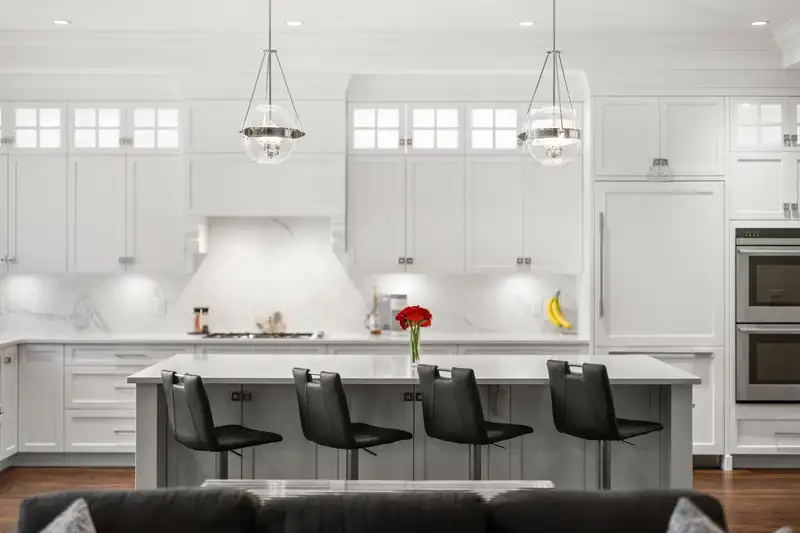
Absolutely stunning, fully turn-key home that checks every box! Located on a quiet cul-de-sac with over 3,600 sq ft of living space, this home is built for next-level entertaining. The main floor boasts 10-foot ceilings, a large kitchen with integrated appliances, and a butler's pantry opens into the dining room. Each bdrm has access to a bathroom, complete with a luxury primary ensuite with his/her closets & fireplace! The 3-car garage offers an epoxy floor & EV charger, & the home is packed with upgrades, including a built-in vacuum w/ retractable hose, irrigation system, yard lighting, & hot & cold exterior water. Step into your private backyard oasis—complete with outdoor fireplace, built-in BBQ, Sound system throughout, hot tub, and pristine landscaping. This home is truly a standout.
Features
Property Details
School Catchment


Thinking of selling in Walnut Grove?
See what your home could be worth and how the local market is moving.
Location
Mortgage Calculator
Similar Listings Nearby
9256 203 STREET
9252 204 STREET
20418 90A AVENUE
20530 96B AVENUE
20371 98A AVENUE
20552 98 AVENUE
20535 98 AVENUE
9362 206A STREET
20595 97B AVENUE
20566 89B AVENUE
20666 90A AVENUE
22134 96 AVENUE