
 1 / 37 photos
About This Property
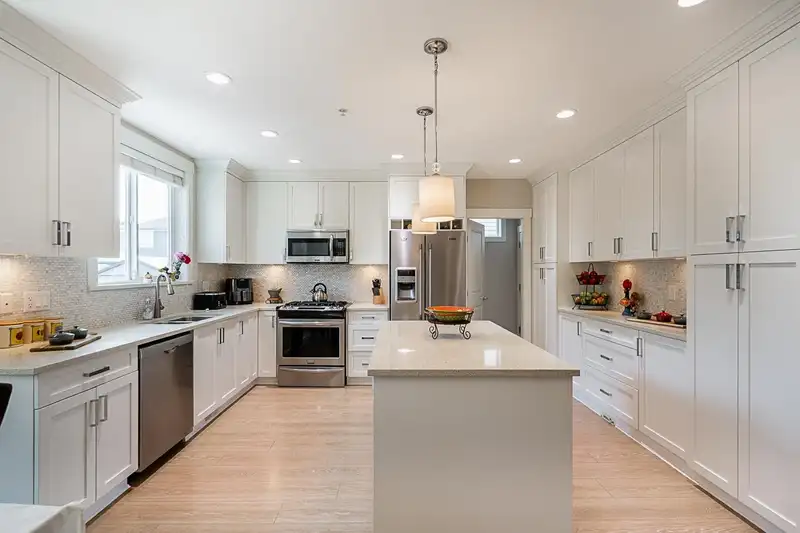
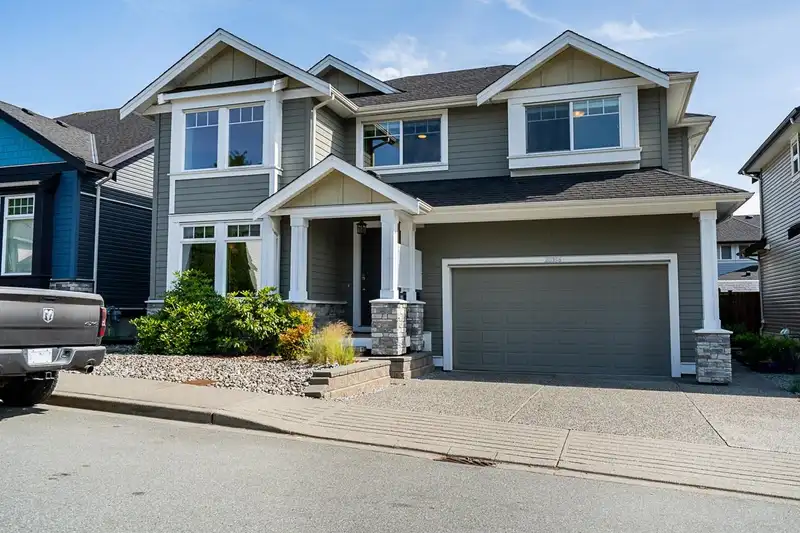
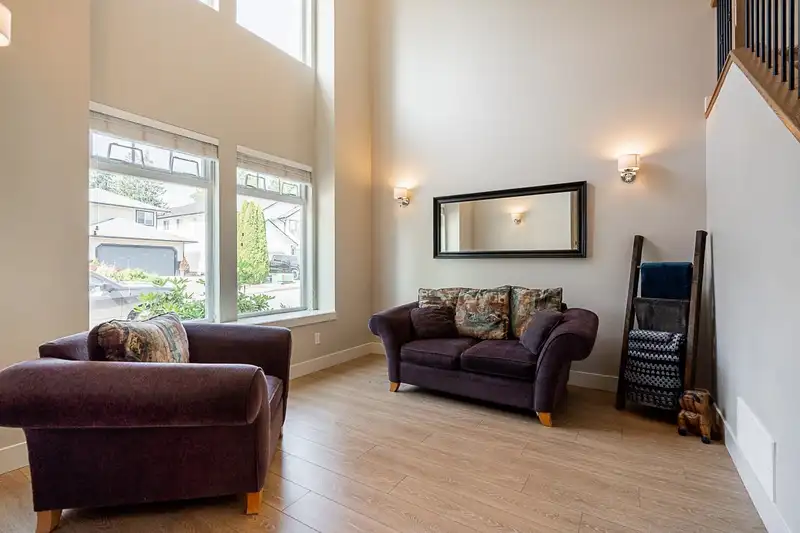
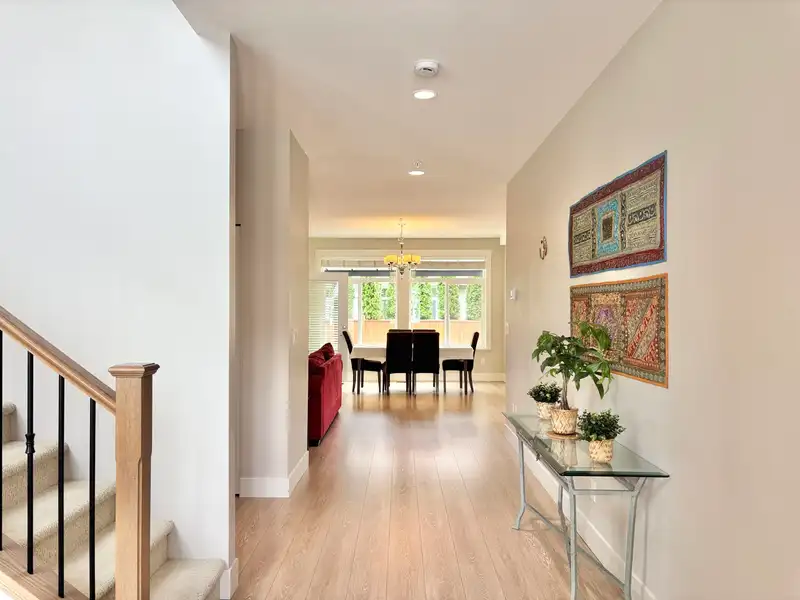
THIS HOME IS TEN!! LUXURY 5 BEDROOM + FLEX on quiet street CLOSE TO EVERYTHING! 71/100 WALKSCORE means WALKING DISTANCE to school, park shopping, and WestCoast Express! Soaring 18' ceiling in front living room/office, 9' ceilings on main, 8' ceilings upstairs and in LEGAL 1 BD + FLEX basement suite! Gorgeous bright open kitchen with stainless appliances, quartz counters and island and pearlized white backsplash. Four generous-sized bedrooms upstairs! Suite was a licensed daycare until recently - a GREAT BONUS BUSINESS OPTION! Owners added Air Conditioner and recently an Electric Vehicle Charger, all with proper permits. South-facing back yard with large glass awning and deck for relaxing in the shade! A beautiful life! OPEN HOUSES SAT. JULY 12TH AND SUN. JULY 13TH 3-5PM!
Features
Property Details
School Catchment


Thinking of selling in Northwest Maple Ridge?
See what your home could be worth and how the local market is moving.
Location
Mortgage Calculator
Similar Listings Nearby
20388 WICKLUND AVENUE
20417 HARTNELL AVENUE
20290 TELEP AVENUE
12373 203 STREET
20558 122 AVENUE
12193 MAKINSON STREET
20583 DEWDNEY TRUNK ROAD
12060 202 STREET
12019 206 STREET
20619 123 AVENUE
12213 207A STREET
11726 203 STREET