
 1 / 40 photos
About This Property
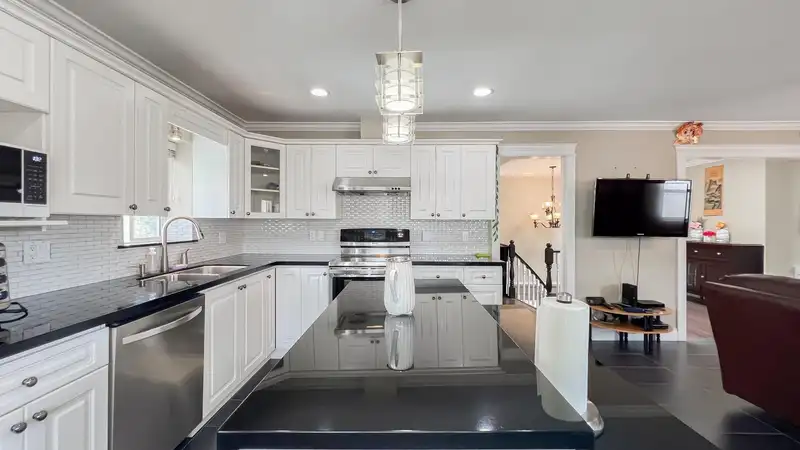
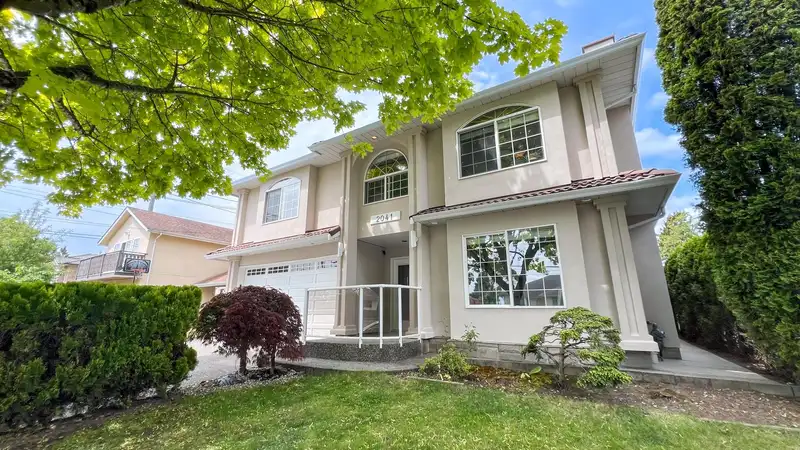
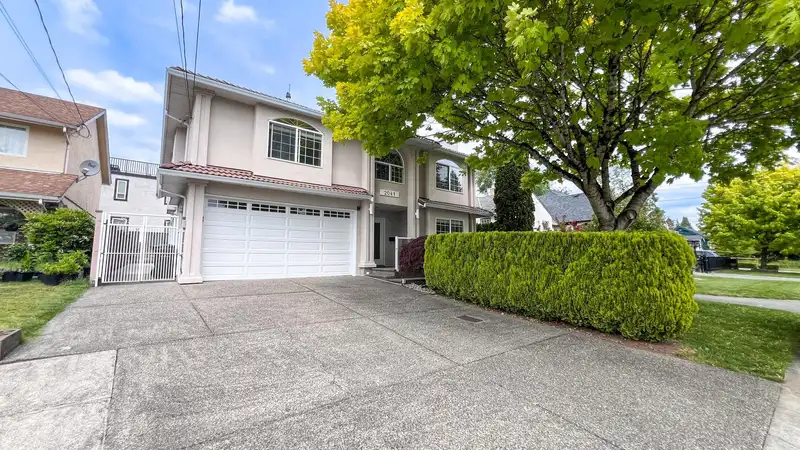
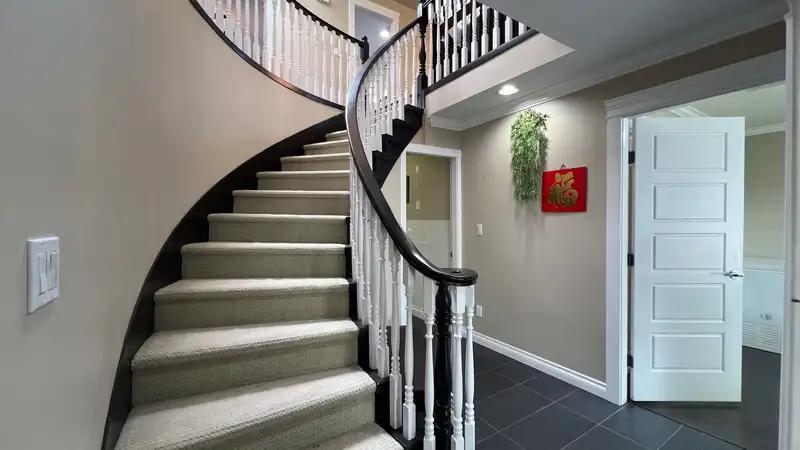
JUST REDUCED! Your 'FENG-SHUI' home awaits you! In Connaught Heights, this lovely/bright, SE-FACING, beautifully updated modern home features 4 beds, baseboard/hot water heat, double garage, updated/contemporary lighting fixtures. Spa-like 6' Kohler tub in Masterbed, over-height/walk-in showers in main bath w/skylights. Two slate floor-ceiling feature on fireplace in family/living room. Granite counters. Basket weave/white ceramic tile kitchen backsplash. Stainless steel appliances incl. Kenmore induction stove top. Steam washer/dryer. Covered outdoor living space/garden oasis in the front/back. Legal/separate 1-Bed/1-Bath mortgage helper suite with own entrance. Cul-de-sac. Connaught Heights Elementary, 22nd St.Skytrain, downtown. S0LD!
Features
Property Details
School Catchment


Thinking of selling in Connaught Heights?
See what your home could be worth and how the local market is moving.
Location
Mortgage Calculator
Similar Listings Nearby
1940 DUBLIN STREET
2206 EIGHTH AVENUE
2005 NINTH AVENUE
2123 SEVENTH AVENUE
2204 HAMILTON STREET
2011 SEVENTH AVENUE
2233 EDINBURGH STREET
2008A SEVENTH AVENUE
2235 EDINBURGH STREET
2013 MARINE WAY
2309 DUBLIN STREET
1921 MARINE WAY