
 1 / 35 photos
About This Property
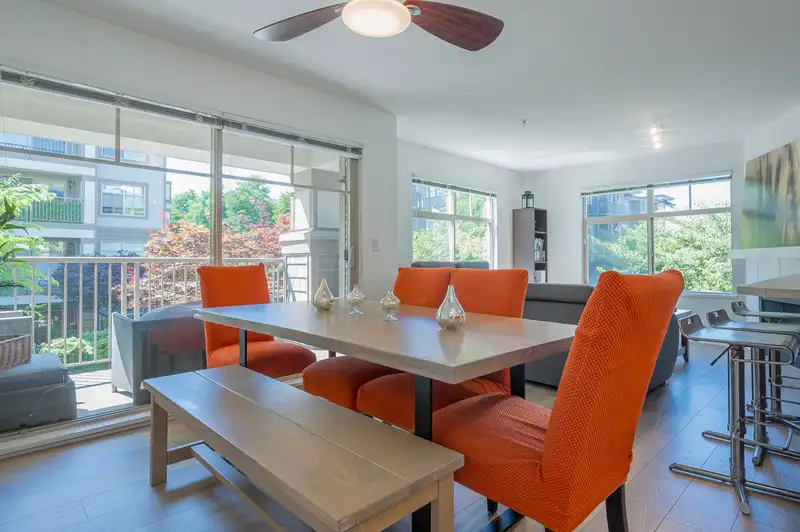
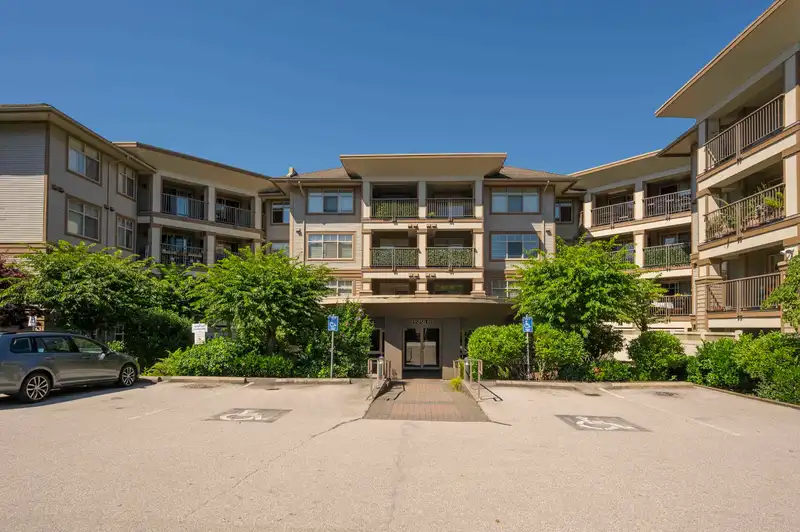
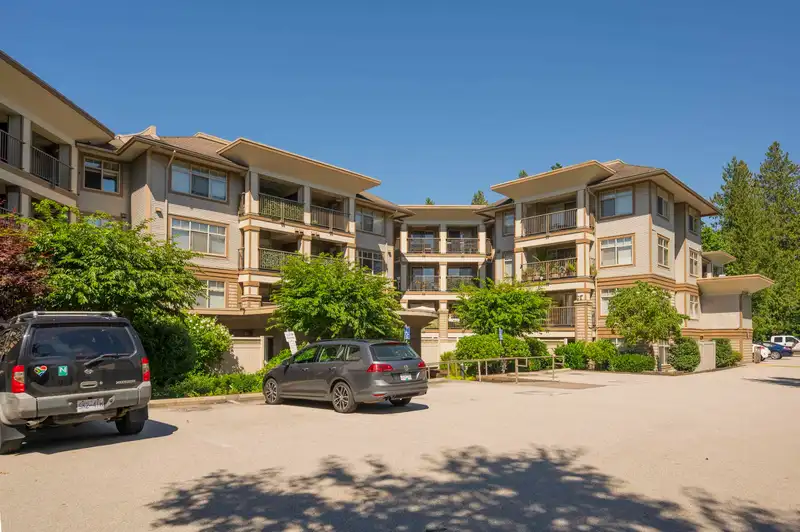
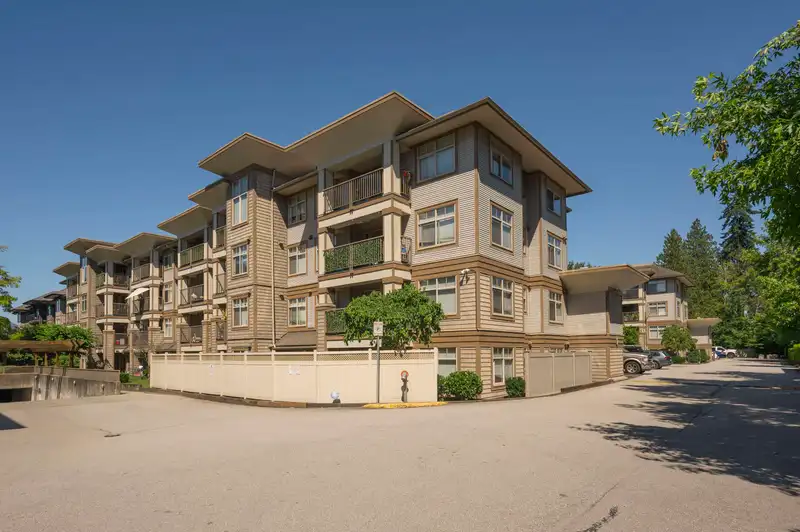
One of the largest and most desirable floor plans in the building—this 950+ sqft, MOVE-IN READY, 2 bed AND den, 2 bath, offers space, style, and privacy. Bright, open layout with wide plank flooring and tons of natural light throughout. The spacious kitchen features a large island, stainless steel appliances, and plenty of storage—ideal for entertaining. Living/dining area with an electric fireplace opens to a covered balcony with a peaceful courtyard and mountain view. Primary bedroom with his & hers closets and ensuite; second bedroom and bath on opposite side. 2 side-by-side parking stalls + locker on the same floor. Walk to shopping, schools, and transit.
Features
Property Details
School Catchment


Thinking of selling in East Central?
See what your home could be worth and how the local market is moving.
Location
Mortgage Calculator
Similar Listings Nearby
302 12248 224 STREET
404 12148 224 STREET
110 12148 224 STREET
411 12148 224 STREET
108 12283 224 STREET
102 12283 224 STREET
204 12367 224 STREET
103 12367 224 STREET
409 12075 EDGE STREET
419 12075 EDGE STREET
418 12075 EDGE STREET
410 22562 121 AVENUE