
 1 / 40 photos
About This Property
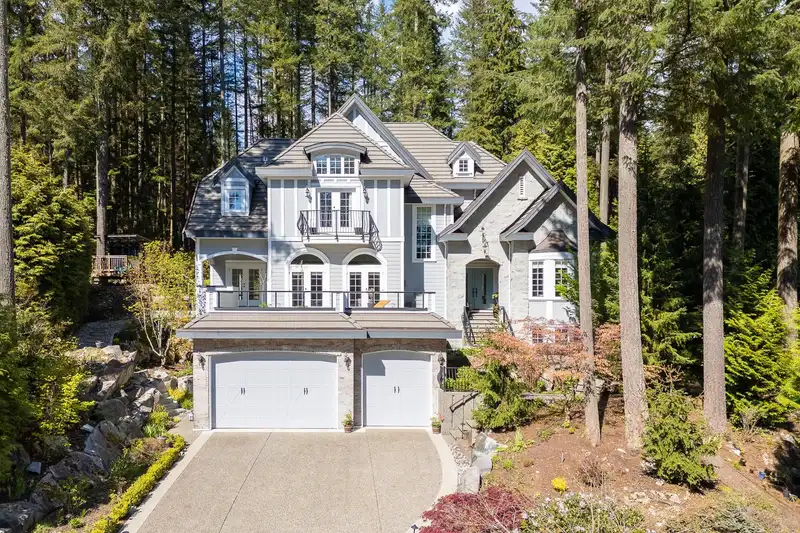
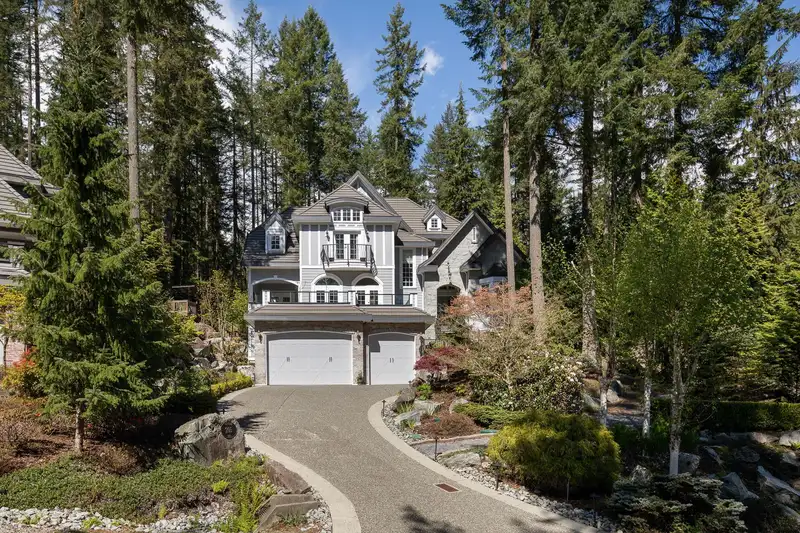
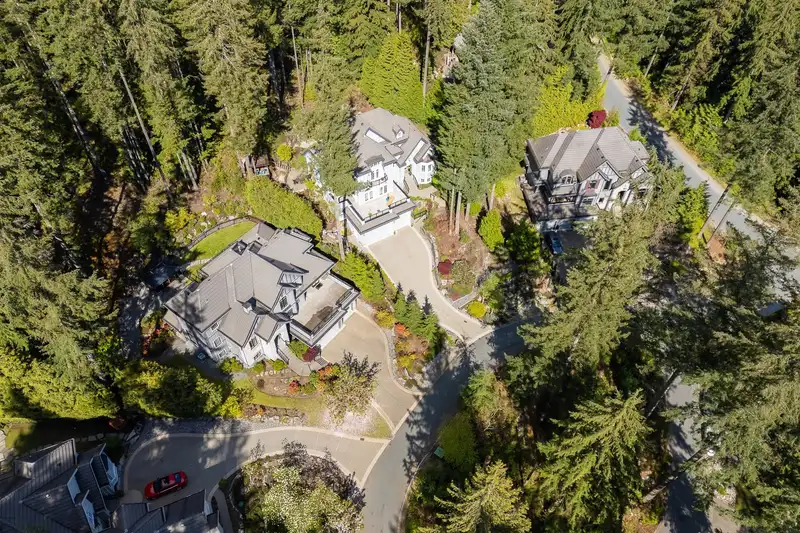
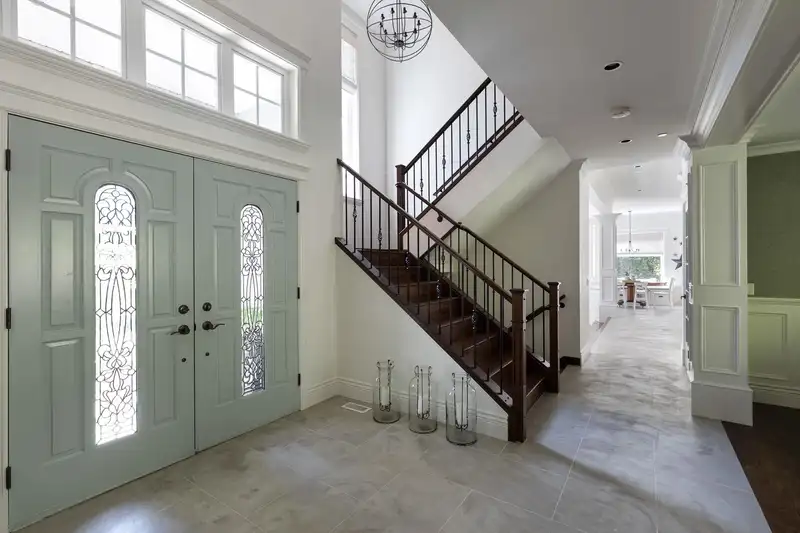
Welcome to 205 Westridge Lane, a 3-story home within a private cul-de-sac neighbourhood in Anmore! This well-built home with a functional layout has 4,553 sqft of luxury living space with 5 bedrooms and 5 bathrooms. Beautiful & bright open concept kitchen and living room, with large south facing deck. Upon entering you will realize this is the home for you with all the attention to detail, quality millwork and 2 full sized bedrooms below with a large rec room and wet bar. Work from home? That's covered with a stunning office on the main floor and the opportunity for a second office if required on the lower level. Close to Buntzen Lake, hiking trails, Eagle Mountain Middle & Heritage Woods School.
Features
Property Details
School Catchment


Thinking of selling in Anmore?
See what your home could be worth and how the local market is moving.
Location
Mortgage Calculator
Similar Listings Nearby
136 DEERVIEW LANE
1510 CRYSTAL CREEK DRIVE
116 DEERVIEW LANE
220 FERN DRIVE
1062 MAGNOLIA WAY
1650 IOCO ROAD
127 HEMLOCK DRIVE
LOT 6 2307 SUNNYSIDE ROAD
LOT 17 2307 SUNNYSIDE ROAD
LOT 18 2307 SUNNYSIDE ROAD
224 APRIL ROAD
159 ROE DRIVE