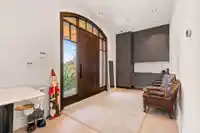
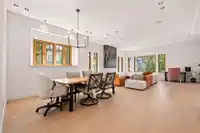
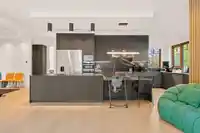
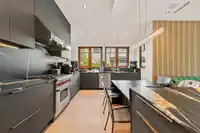
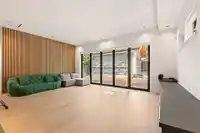
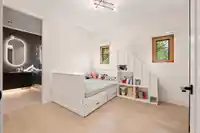
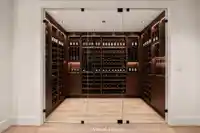
Rare newer luxury residence in prestigious Shaughnessy, thoughtfully designed for modern living and built to exceptional standards. Elevated above street level for enhanced privacy and open views. Designed by renowned local architect PRAI / Peter Rose, it showcases contemporary architecture, grand proportions, abundant natural light, and exceptional…
Rare newer luxury residence in prestigious Shaughnessy, thoughtfully designed for modern living and built to exceptional standards. Elevated above street level for enhanced privacy and open views. Designed by renowned local architect PRAI / Peter Rose, it showcases contemporary architecture, grand proportions, abundant natural light, and exceptional craftsmanship throughout. Premium features include an in-home elevator serving multiple levels, superior energy-efficient ICF foundation system, triple-pane aluminum-clad wood windows, automated roller blinds, interior sensor lighting, EV charging station, and Miele/Wolf appliances. Ideally located within walking distance of Shaughnessy Elementary, York House, and Arbutus Club, with DT, UBC, and Oakridge Park all within approximately 10 min.
Features
Balcony
Private Yard
Detached
Rear Access
Garage Door Opener
Shopping Nearby
Room measurements18 rooms▸
Media RoomBsmt · 24'6 × 19'8
Games RoomBsmt · 13'4 × 12'2
LaundryBsmt · 6'6 × 10'0
Recreation RoomBsmt · 23'3 × 14'9
BedroomBsmt · 11'2 × 8'10
BedroomBsmt · 11'9 × 8'10
Family RoomMain · 13'4 × 20'7
KitchenMain · 12'0 × 20'6
Wok KitchenMain · 6'8 × 15'7
Dining RoomMain · 11'6 × 15'2
StudyMain · 10'3 × 13'5
Living RoomMain · 19'4 × 20'2
FoyerMain · 7'8 × 13'9
Primary BedroomAbove · 14'4 × 14'2
BedroomAbove · 11'0 × 10'6
BedroomAbove · 11'1 × 13'11
BedroomAbove · 11'8 × 12'6
Walk-In ClosetAbove · 7'7 × 10'7
Floor plan
🔍 Tap to zoom
Pinch or scroll to zoom · drag to pan · double-tap to reset
Property Details
MLS NumberR3169285
Property TypeSingle Family Residence
Bedrooms6
Bathrooms8
Square Feet5,911
Lot Size8,900 sqft
Year Built2024
Parking Spaces2
HeatingRadiant
Days on Market9
StatusActive
Listed ByLeHomes Realty Premier
School Catchment
ElementaryShaughnessy
SecondaryPrince of Wales
Neighbourhood
Highlighted area = this home's census tract (StatCan), the boundary the neighbourhood stats describe.
$3,000,000Median home value
$101,000Median household income
71.3%Owner-occupied
53.7%Single-detached homes
2.7Avg household size
43.6Median age
61.1%Bachelor's degree or higher (25-64)
60.9%Commute under 30 min
74.9%Drive to work
49.7%Foreign-born residents
4,138Neighbourhood population
Age
Under 1513.6%
15 to 6466.1%
65 and over20.3%
Household size
1 person24.6%
227.6%
319.3%
417.9%
5 or more10.6%
Language spoken at home
39.3% English mother tongue
Mandarin27.3%
Cantonese12.6%
English + other4.2%
Japanese1.6%
Korean1.2%
Min Nan1.2%
All others12.6%
Mother tongue, share of 4,035 residents.
How this pocket differs
more children under 15 than Vancouver West 13.6% vs 9.9%
more seniors 65+ than Vancouver West 20.3% vs 16.8%
notably more 5+ person households than Vancouver West 10.7% vs 3.5%
notably more 4-person households than Vancouver West 18% vs 7.6%
notably fewer people living alone than Vancouver West 24.7% vs 43.6%
notably more Mandarin speakers than Vancouver West 27.3% vs 9.7%
Median dwelling value is notably higher than Metro Vancouver $3,000,000 vs $1,050,000
Source: Statistics Canada, Census of Population, 2021. Reproduced and distributed on an "as is" basis with the permission of Statistics Canada.
Ped NaimiPersonal Real Estate Corp
Vinod BashirPersonal Real Estate Corp
Thinking of selling in Shaughnessy?
See what your home could be worth and how the local market is moving.

 1 / 31 photos