
 1 / 39 photos
About This Property
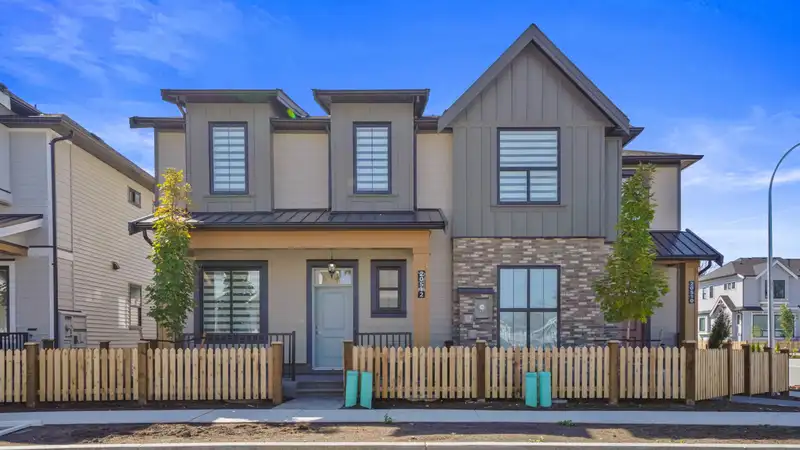
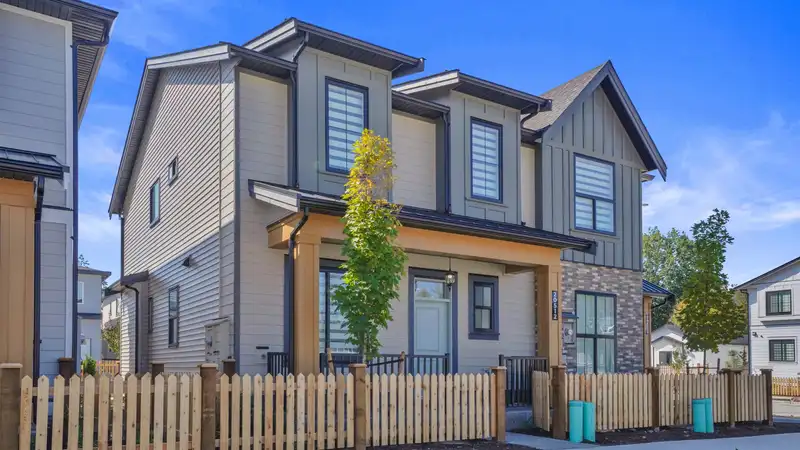
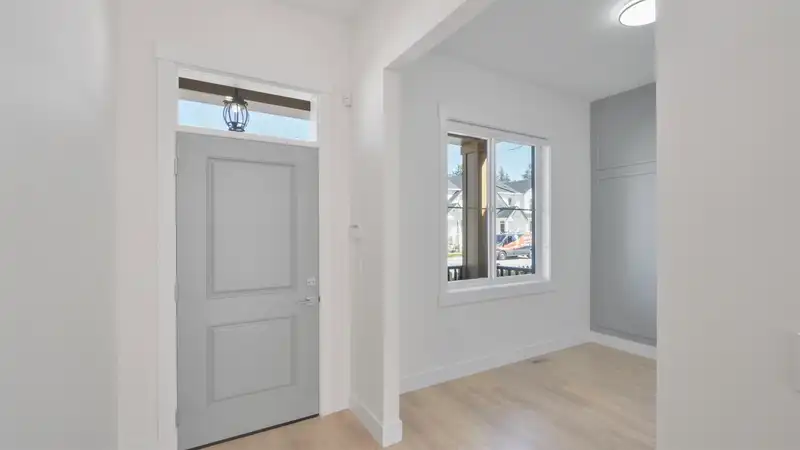
Introducing a stunning brand-new 1/2 duplex by Harwest Homes! This exquisite 3-story residence is a perfect blend of luxury and functionality. Step into the grand kitchen, where sleek soft-close cabinetry meets a striking dark navy and white color scheme. The large island, paired with stainless steel appliances, makes this space a dream! With 3 bedrooms upstairs, the master bedroom is a true retreat, featuring a breathtaking 4-piece ensuite. Enjoy peace of mind with the 2/5/10 home warranty, and enjoy the convenience of having shops, eateries, health and wellness centers, and public transportation just moments away. The lower floor boasts a separate entry, adding to the versatility of this beautiful home. No maintenance or strata fees!
Features
Property Details
School Catchment


Thinking of selling in Willoughby Heights?
See what your home could be worth and how the local market is moving.
Location
Mortgage Calculator
Similar Listings Nearby
20516 76A AVENUE
20520 76A AVENUE
20411 76 AVENUE
20685 76 AVENUE
20687 76 AVENUE
19808 75A AVENUE
19767 75B AVENUE
19763 75B AVENUE
19755 75B AVENUE
7629 197 STREET
7679 197 STREET
7495 197 STREET