
 1 / 35 photos
About This Property
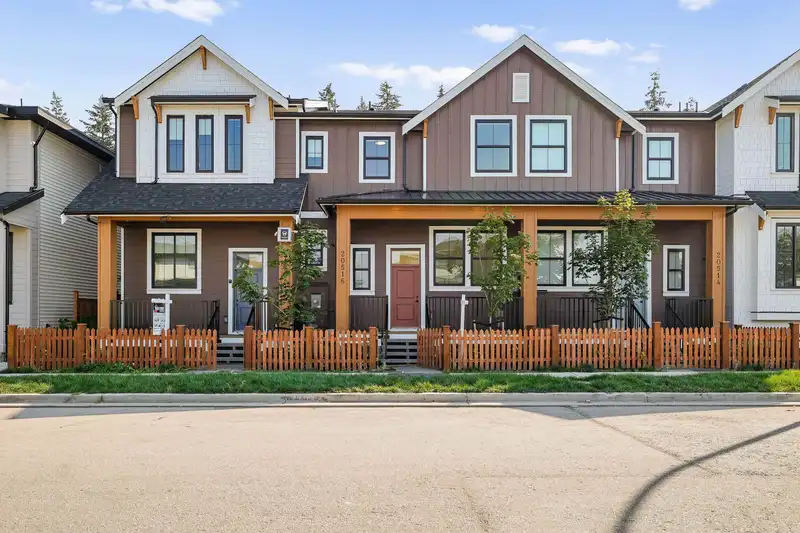
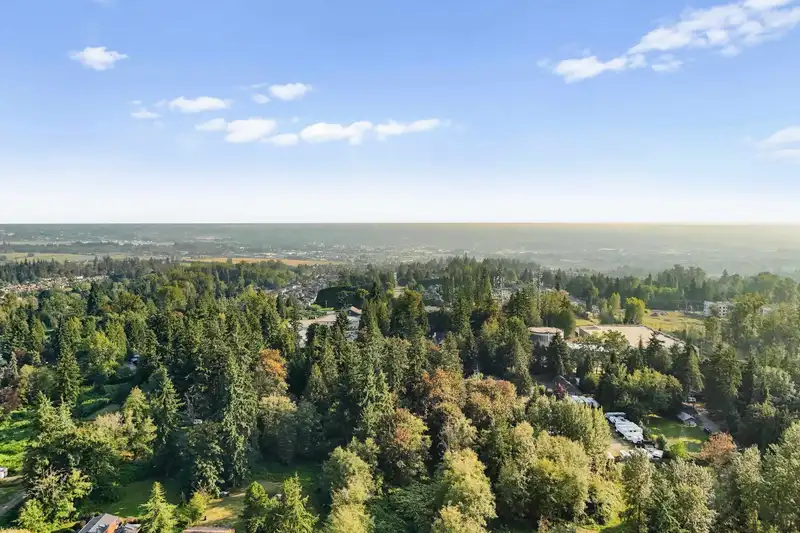
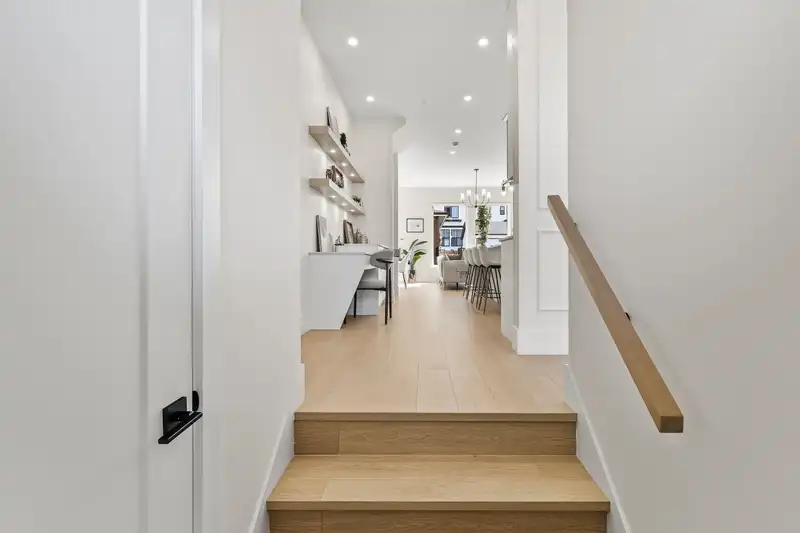
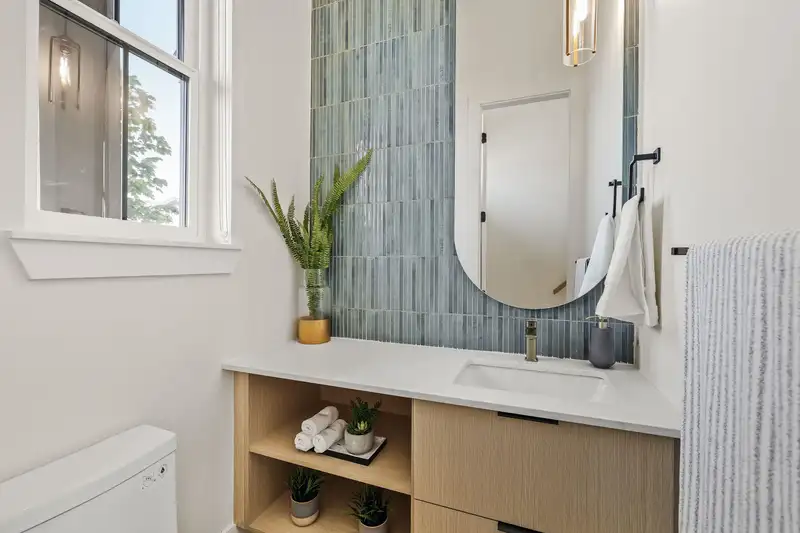
Built by Relentless Developments and designed by Urth Collective, this 5-bedroom, 4-bathroom rowhome blends modern design with everyday comfort. Bright interiors, custom millwork, and thoughtful finishes echo the same quality seen in our sold-out Langley duplexes. Upstairs offers 3 spacious bedrooms, while the lower level includes a versatile 2-bedroom suite with separate entry—ideal for family, guests, or rental income. With no strata fees, this interior unit delivers exceptional value in a prime location close to top-rated schools, the Langley Event Centre, shops, parks, and Highway 1 access. A perfect fit for first-time buyers or young families looking for style, functionality, and community.
Features
Property Details
School Catchment


Thinking of selling in Willoughby Heights?
See what your home could be worth and how the local market is moving.
Location
Mortgage Calculator
Similar Listings Nearby
20535 74B AVENUE
20545 74B AVENUE
20484 76 AVENUE
20478 78 AVENUE
73 7574 207 STREET
43 7574 207 STREET
26 20434 72 AVENUE
89 20650 78 AVENUE
38 20650 78 AVENUE
39 20650 78 AVENUE
20453 78 AVENUE
6 20763 76 AVENUE