
 1 / 40 photos
About This Property
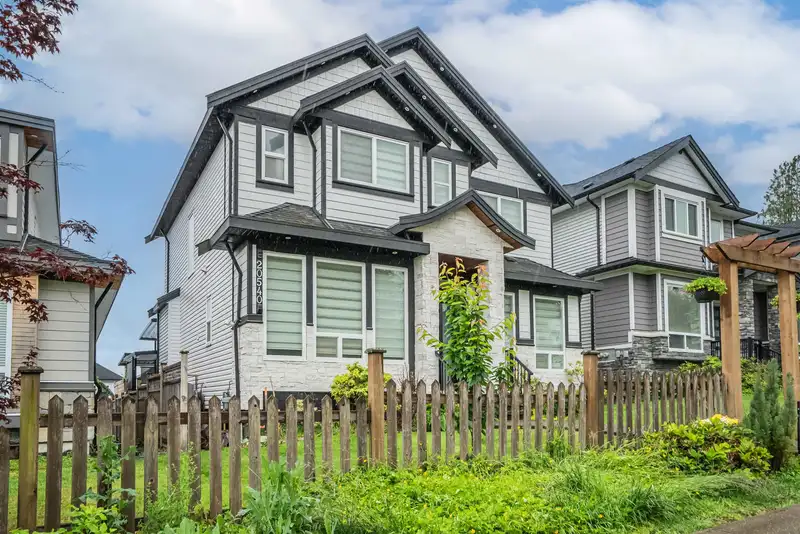
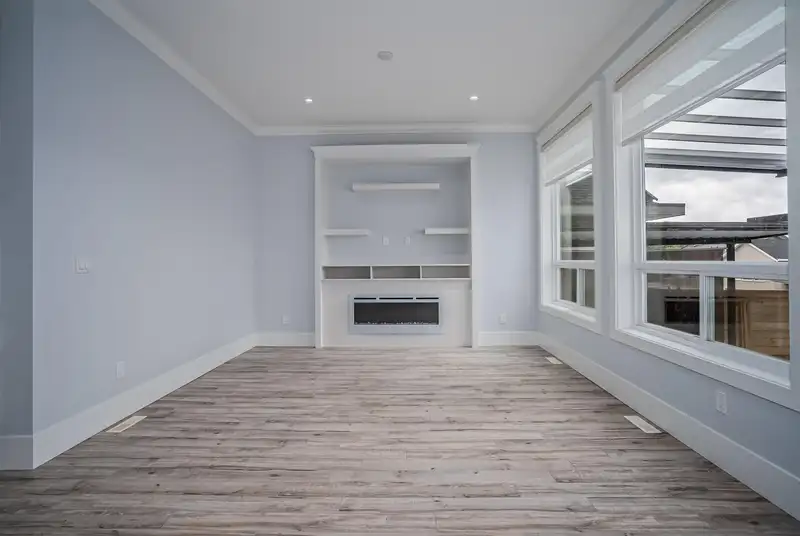
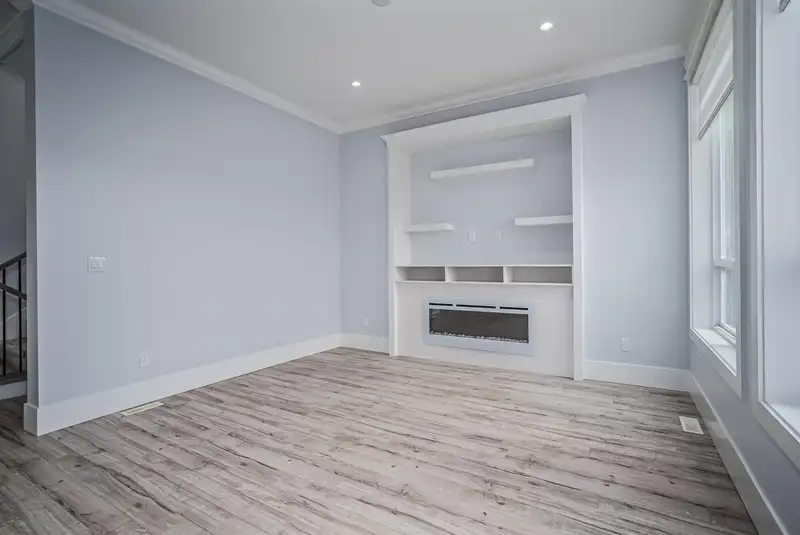
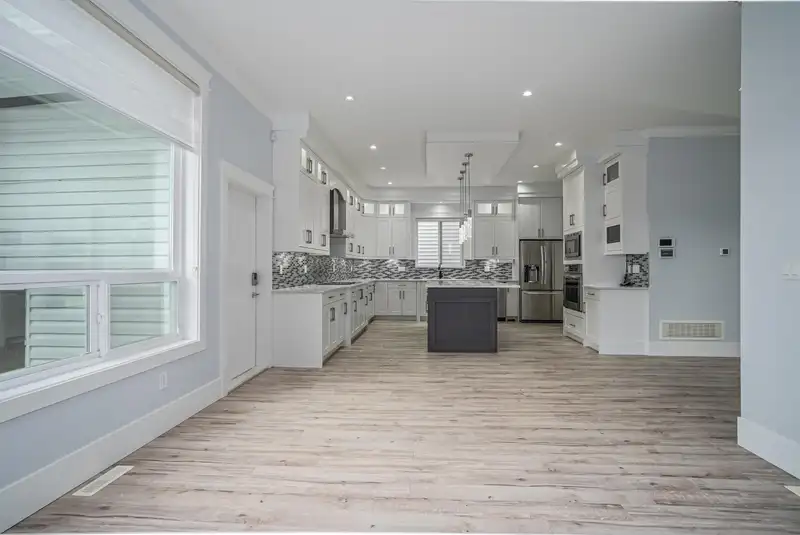
Opportunity knocks! Your search ends here. Opne & practical floor plan, the main floor boasts a 10ft ceiling, wide main hallway entrance, living room, den/office, powder room, bright kitchen w/big island, frying kitchen and family room with built-in and F/P.The upper floor boasts a huge primary suite with 5 PC bathrooms, a walk-in closet, and a private balcony. The other three bedrooms are generous in size, and one has an ensuite bathroom. The basement features a rec room with a full bathroom plus a two-bedroom suite. It has a private, useable, fenced backyard and a covered patio to enjoy quiet evenings. The double garage has a mezzanine for storage—an excellent neighbourhood close to all amenities and with easy highway access. The home is well maintained both inside and outside.
Features
Property Details
School Catchment


Thinking of selling in Willoughby Heights?
See what your home could be worth and how the local market is moving.
Location
Mortgage Calculator
Similar Listings Nearby
20546 70 AVENUE
20549 70A AVENUE
20576 70 AVENUE
7020 205 STREET
6927 205 STREET
6919 205 STREET
6923 205 STREET
6918 204A STREET
6914 204A STREET
20453 69 AVENUE
7133 206 STREET
6930 204A AVENUE