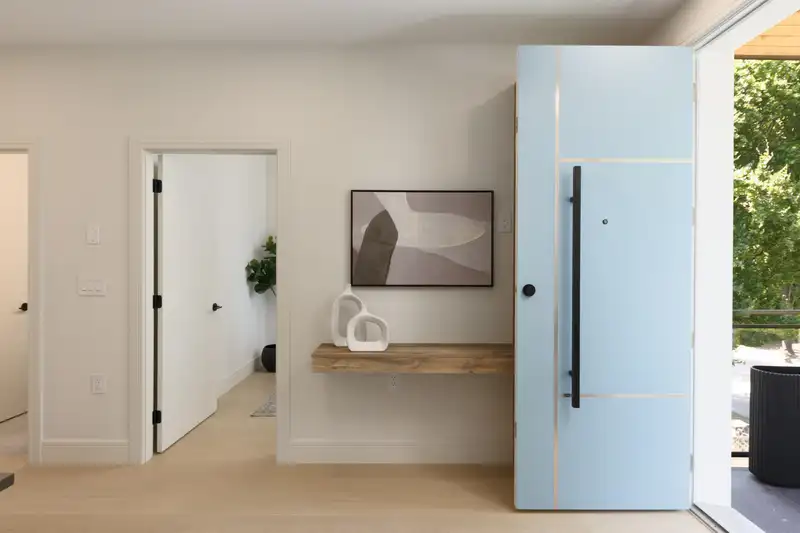
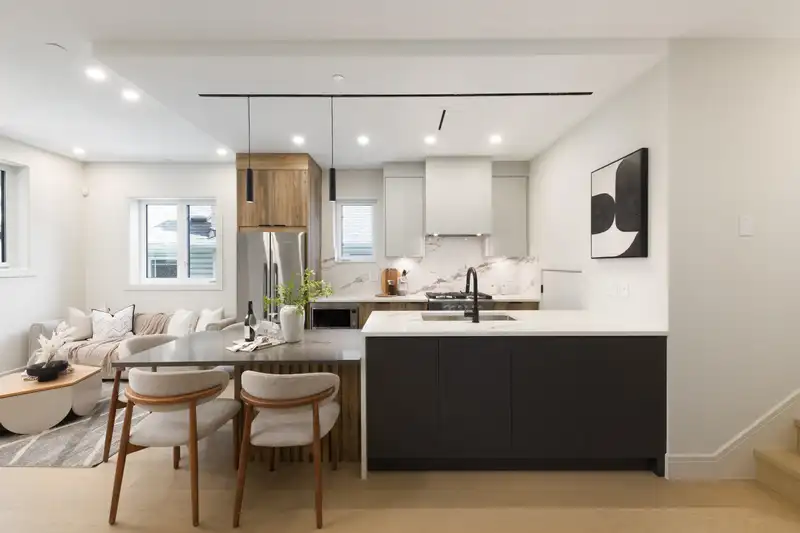
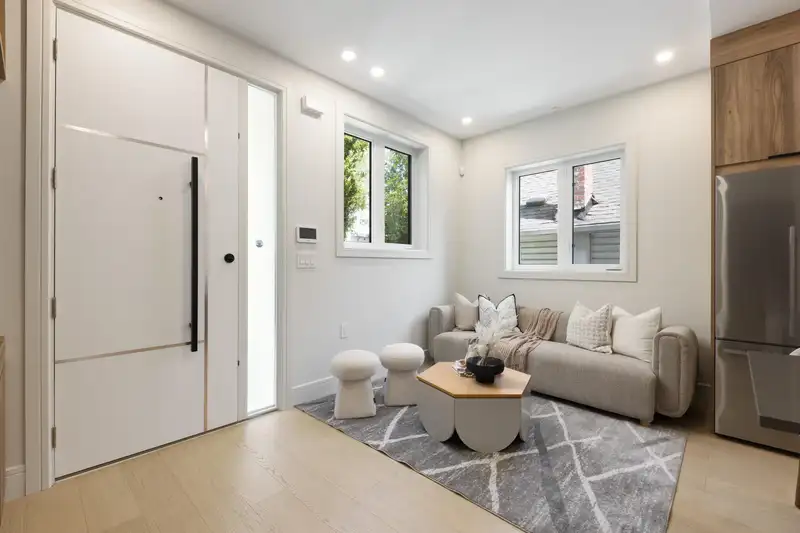
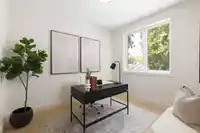
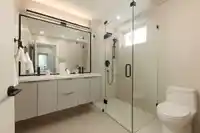
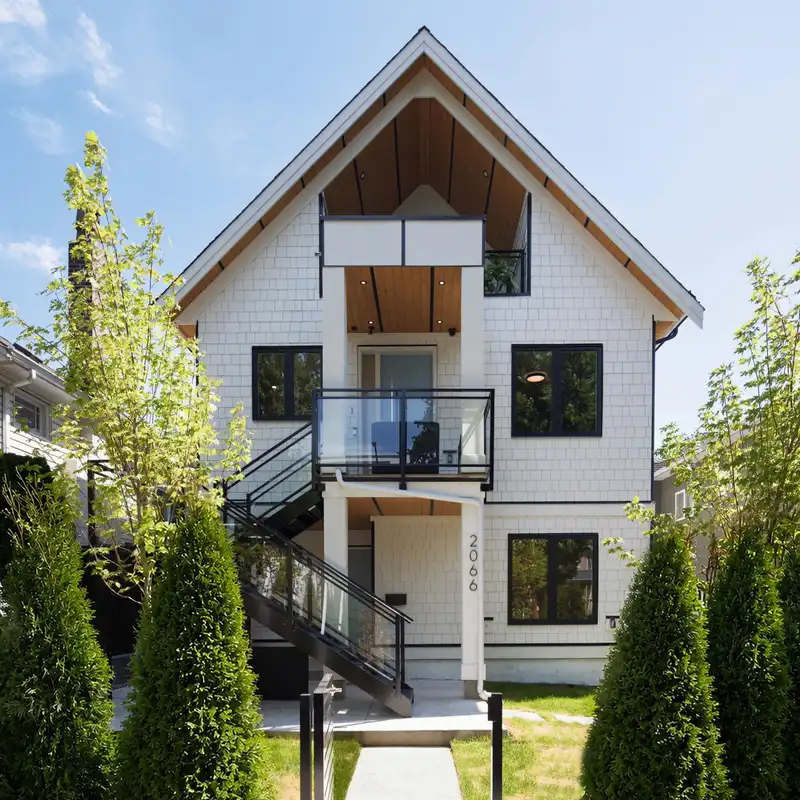
THE CURRENT ON FIRST offers smart, functional living designed to meet the needs of today's homeowners. This FRONT duplex features an efficient 3 bed main residence paired with a 2 bed legal garden suite, providing flexibility for rental income, extended family, or multi-generational living. Thoughtfully designed to make the most of every square foot, this…
THE CURRENT ON FIRST offers smart, functional living designed to meet the needs of today's homeowners. This FRONT duplex features an efficient 3 bed main residence paired with a 2 bed legal garden suite, providing flexibility for rental income, extended family, or multi-generational living. Thoughtfully designed to make the most of every square foot, this home offers built-in dining that seamlessly connects the kitchen and living room. Conveniently located minutes from Commercial Drive, you'll enjoy easy access to cafés, restaurants, shopping, parks & schools. Commuting is effortless with direct access to Hwy 1, Downtown, nearby transit & Lakewood bike route. An excellent opportunity to own a brand new 5 bed, 3 bath + 2 kitchen property in an iconic neighbourhood at an excellent price!
Features
Storage
Garden
Balcony
Additional Parking
Carport Single
Rear Access
Shopping Nearby
Room measurements14 rooms▸
FoyerMain · 4'6 × 5'5
Living RoomMain · 7'11 × 14'0
KitchenMain · 8'0 × 11'9
BedroomMain · 9'2 × 10'9
BedroomMain · 9'2 × 9'9
AtticMain · 6'1 × 7'9
Primary BedroomAbove · 11'2 × 12'8
StorageAbove · 4'4 × 6'4
StorageAbove · 4'4 × 6'4
Living RoomBelow · 10'6 × 13'10
KitchenBelow · 5'9 × 9'5
BedroomBelow · 9'2 × 9'4
Walk-In ClosetBelow · 3'0 × 4'3
BedroomBelow · 9'2 × 11'0
Floor plan
🔍 Tap to zoom
Pinch or scroll to zoom · drag to pan · double-tap to reset
Property Details
MLS NumberR3141657
Property TypeHalf Duplex
Bedrooms5
Bathrooms3
Square Feet1,542
Year Built2026
Parking Spaces1
HeatingBaseboard, Heat Pump, Radiant
Days on Market70
StatusActive
Listed ByOakwyn Realty Ltd.
School Catchment
ElementarySecord
SecondaryVancouver Technical
Neighbourhood
Highlighted area = this home's census tract (StatCan), the boundary the neighbourhood stats describe.
$1,700,000Median home value
$105,000Median household income
64.3%Owner-occupied
30.3%Single-detached homes
2.5Avg household size
40.8Median age
55.1%Bachelor's degree or higher (25-64)
59.2%Commute under 30 min
57.1%Drive to work
29.2%Foreign-born residents
3,252Neighbourhood population
Age
Under 1513.7%
15 to 6471%
65 and over15.4%
Household size
1 person26.2%
233.1%
317.9%
416%
5 or more6.8%
Language spoken at home
64.5% English mother tongue
Cantonese11.8%
English + other3.2%
Italian3.1%
Spanish2.3%
Vietnamese1.7%
French1.5%
All others11.9%
Mother tongue, share of 3,250 residents.
How this pocket differs
notably more 4-person households than Grandview Woodland 16% vs 10.5%
fewer people living alone than Grandview Woodland 26.3% vs 37.1%
more 5+ person households than Grandview Woodland 6.9% vs 5%
notably more Italian speakers than Grandview Woodland 3.1% vs 1.4%
Median dwelling value is notably higher than Metro Vancouver $1,700,000 vs $1,050,000
Source: Statistics Canada, Census of Population, 2021. Reproduced and distributed on an "as is" basis with the permission of Statistics Canada.
Ped NaimiPersonal Real Estate Corp
Vinod BashirPersonal Real Estate Corp
Thinking of selling in Grandview Woodland?
See what your home could be worth and how the local market is moving.

 1 / 33 photos