
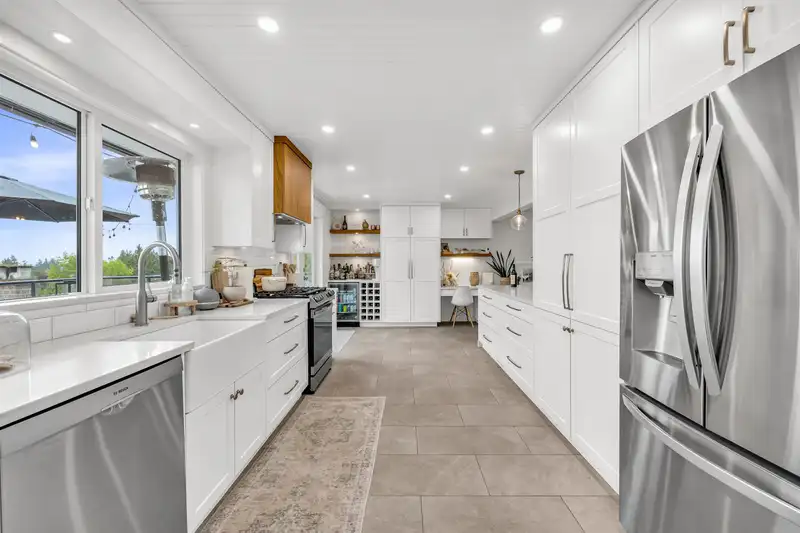
 1 / 40 photos
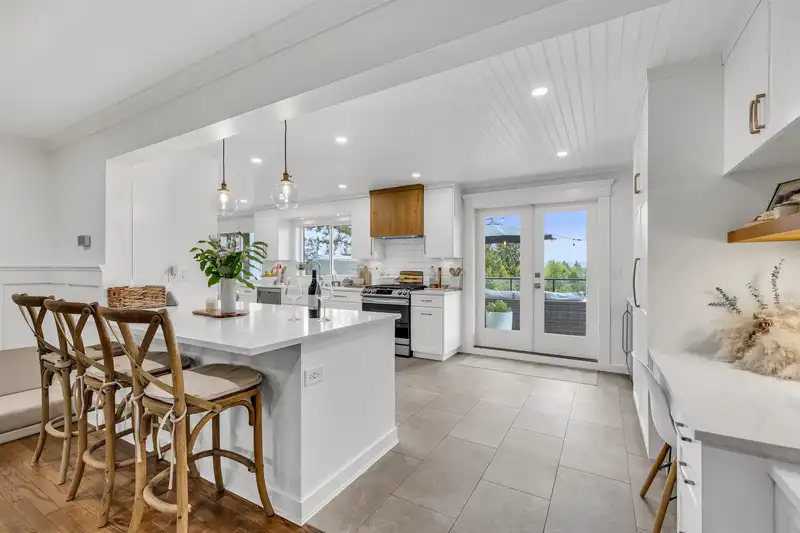
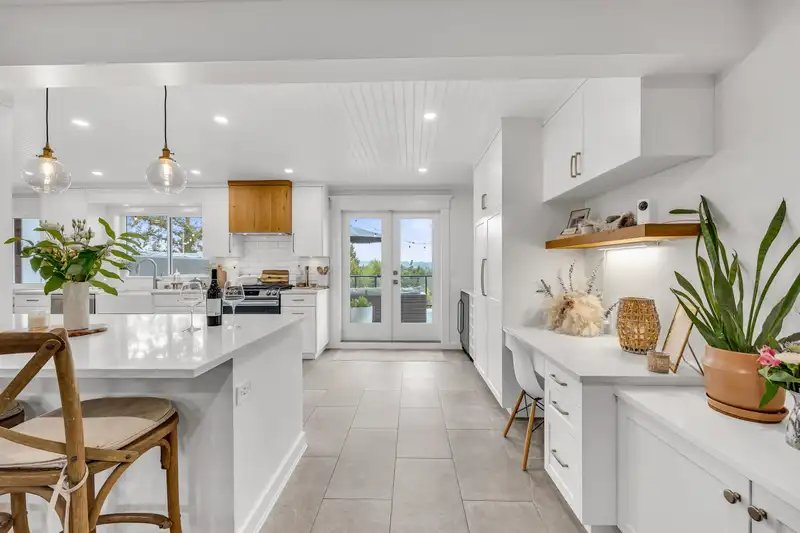
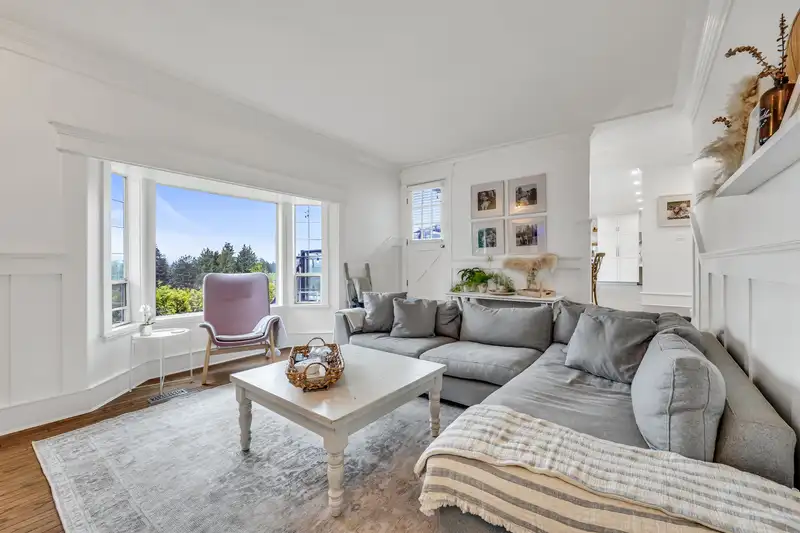
About This Property
Welcome to over 3,000 sq. ft. of beautifully updated living in this 2-storey home with a walkout basement. Featuring 6 bedrooms and 4 bathrooms, the home also includes a bright 2-bedroom suite—perfect for extended family or rental income—with high ceilings, its own entry, laundry, and a covered patio. The main living area invites gatherings with its open-concept layout, modern kitchen, and seamless indoor-outdoor connection. Relax and take in sweeping mountain and valley views from several rooms, including the spacious primary suite, complete with a 3-piece ensuite and French door access to the upper deck, which is also shared with the fourth bedroom.
Features
Property Details


Thinking of selling in Langley City?
See what your home could be worth and how the local market is moving.
Location
Mortgage Calculator
Similar Listings Nearby
20571 46A AVENUE
19978 50A AVENUE
19939 51 AVENUE
5257 197 STREET
4547 196A STREET
4840 196 STREET
4618 207A STREET
20675 46A AVENUE
20994 OLD YALE ROAD
19654 47 AVENUE
20270 50 AVENUE
19741 47 AVENUE