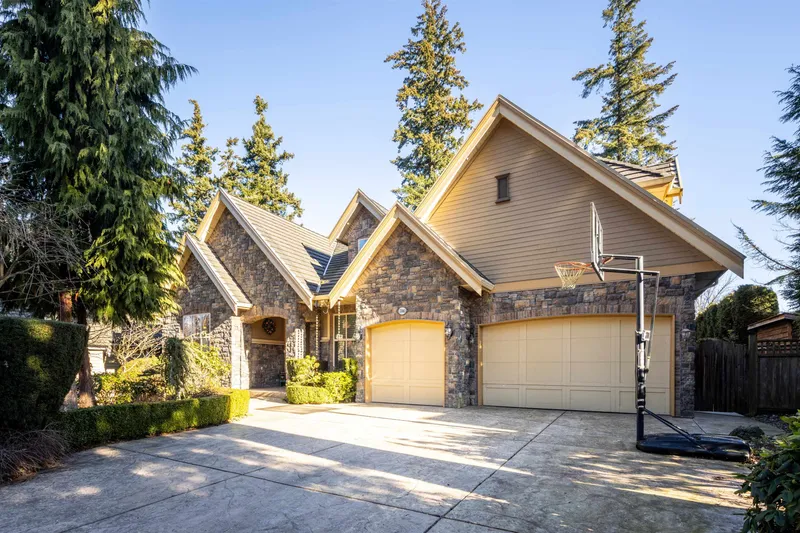
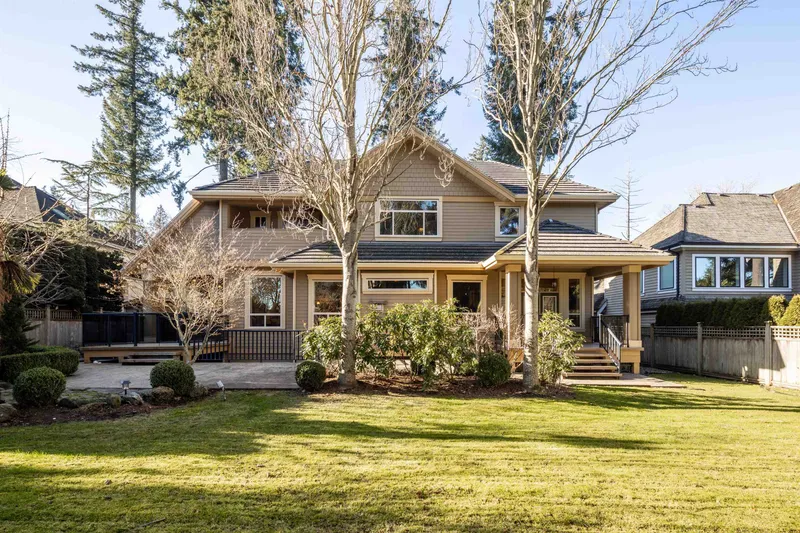
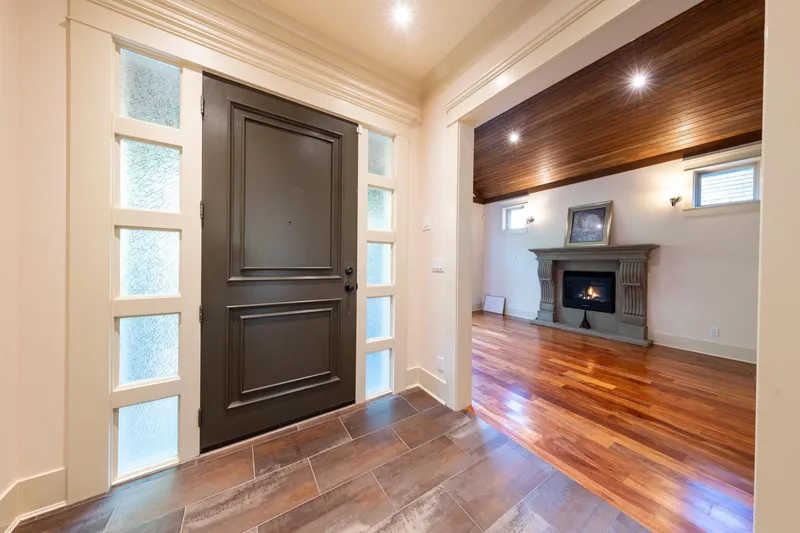
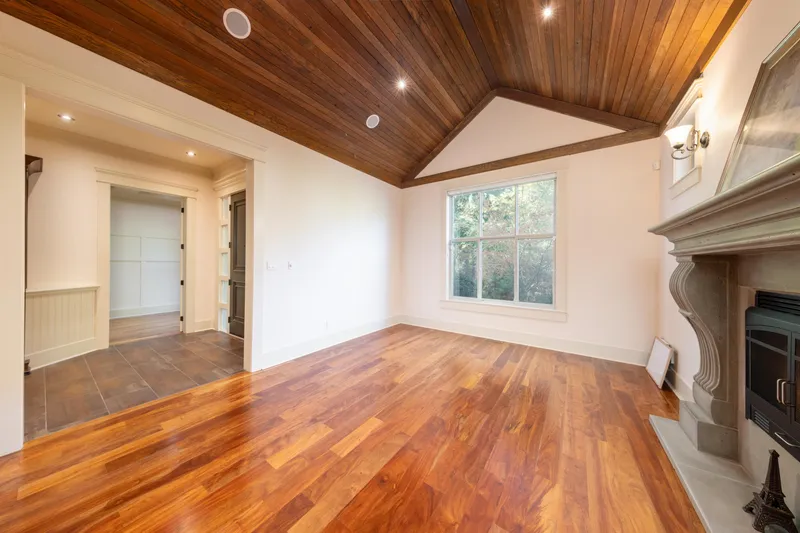
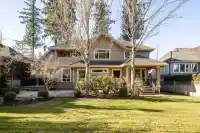
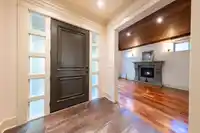
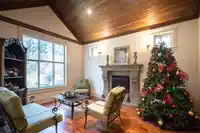
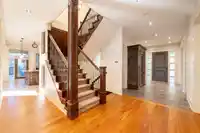
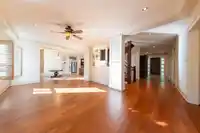
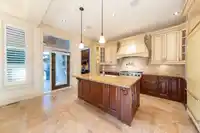
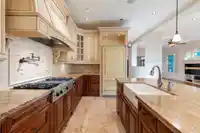
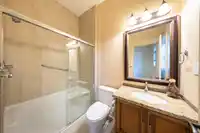
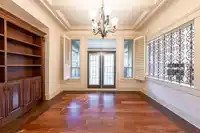
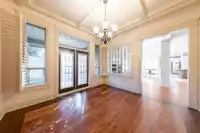
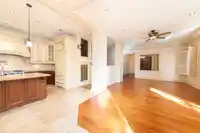
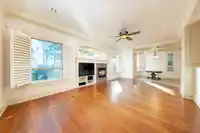
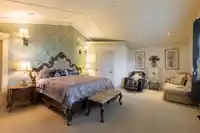
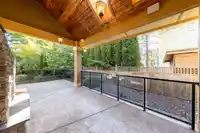
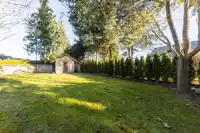
Welcome to the prestigious Chantrell Park! This 5671 sqft 7 bed/6 bath 3 level beautiful home features artistic ceilings, h/wood floors and extensive/tasty woodwork every area! 1 bdrms on main with full bath. Chef's kitchen with fabulous cabinetry & granite tops leads to the open family & living room, wok kitchen, 2 walk-out area & cozy f/places. Upstairs…
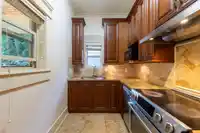
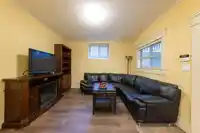
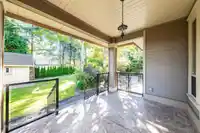
Welcome to the prestigious Chantrell Park! This 5671 sqft 7 bed/6 bath 3 level beautiful home features artistic ceilings, h/wood floors and extensive/tasty woodwork every area! 1 bdrms on main with full bath. Chef's kitchen with fabulous cabinetry & granite tops leads to the open family & living room, wok kitchen, 2 walk-out area & cozy f/places. Upstairs master suite with roomy shower and soaker tub is a treat at day's end. All 4 bedrs upstairs have en suite bathrms. The lower level features a media area, large family rm, gym, & 2 bdrms unauthorized rental suite(2021) with separated entry. Beautifully landscaped backyard, absolutely Relax on the sun-drenched patio. Efficiency electricity system, ventilation system, composite roof, wok kitchen, functional layout.Walking distance to school!
Features
Balcony
Private Yard
Garage Double
Front Access
Shopping Nearby
Room measurements25 rooms▸
FoyerMain · 16'3 × 8'2
Living RoomMain · 16'7 × 13'2
Dining RoomMain · 12'5 × 14'11
KitchenMain · 13'8 × 16'7
Family RoomMain · 15'1 × 24'9
Wok KitchenMain · 16'10 × 11'1
BedroomMain · 10'9 × 13'2
OfficeMain · 11'5 × 9'0
Eating AreaMain · 9'7 × 10'5
PatioMain · 26'7 × 11'0
Recreation RoomBsmt · 22'11 × 16'7
GymBsmt · 14'2 × 11'1
Media RoomBsmt · 18'1 × 17'6
KitchenBsmt · 14'2 × 12'3
Living RoomBsmt · 12'4 × 13'2
BedroomBsmt · 13'10 × 12'7
BedroomBsmt · 12'6 × 9'1
StorageBsmt · 6'6 × 9'7
PatioBsmt · 23'8 × 20'7
PatioBsmt · 7'4 × 13'2
Primary BedroomAbove · 15'10 × 22'0
BedroomAbove · 13'4 × 13'5
BedroomAbove · 11'5 × 12'4
BedroomAbove · 11'6 × 16'6
Walk-In ClosetAbove · 8'1 × 7'11
Floor plan
🔍 Tap to zoom
Pinch or scroll to zoom · drag to pan · double-tap to reset
Property Details
MLS NumberR3099765
Property TypeSingle Family Residence
Bedrooms7
Bathrooms5.5
Square Feet5,671
Lot Size12,763 sqft
Year Built2007
Parking Spaces2
HeatingElectric, Forced Air
Days on Market171
StatusActive
Listed ByHomelife Benchmark Realty Corp.
School Catchment
ElementaryRay Shepherd
SecondaryElgin Park
Neighbourhood
Highlighted area = this home's census tract (StatCan), the boundary the neighbourhood stats describe.
$1,700,000Median home value
$100,000Median household income
89.2%Owner-occupied
78.9%Single-detached homes
2.7Avg household size
50.4Median age
52%Bachelor's degree or higher (25-64)
54.5%Commute under 30 min
91.7%Drive to work
37.9%Foreign-born residents
6,234Neighbourhood population
Age
Under 1514.5%
15 to 6458.9%
65 and over26.5%
Household size
1 person17.3%
236.9%
317.5%
418.8%
5 or more9.5%
Language spoken at home
61.5% English mother tongue
Mandarin23%
English + other2.4%
Punjabi2.1%
Korean1.3%
German1.1%
Min Nan0.8%
All others7.8%
Mother tongue, share of 6,115 residents.
How this pocket differs
notably more Mandarin speakers than Crescent Bch Ocean Pk. 23% vs 15.1%
Median dwelling value is notably higher than Metro Vancouver $1,700,000 vs $1,050,000
Source: Statistics Canada, Census of Population, 2021. Reproduced and distributed on an "as is" basis with the permission of Statistics Canada.
Ped NaimiPersonal Real Estate Corp
Vinod BashirPersonal Real Estate Corp
Thinking of selling in Elgin Chantrell?
See what your home could be worth and how the local market is moving.