
 1 / 39 photos
About This Property
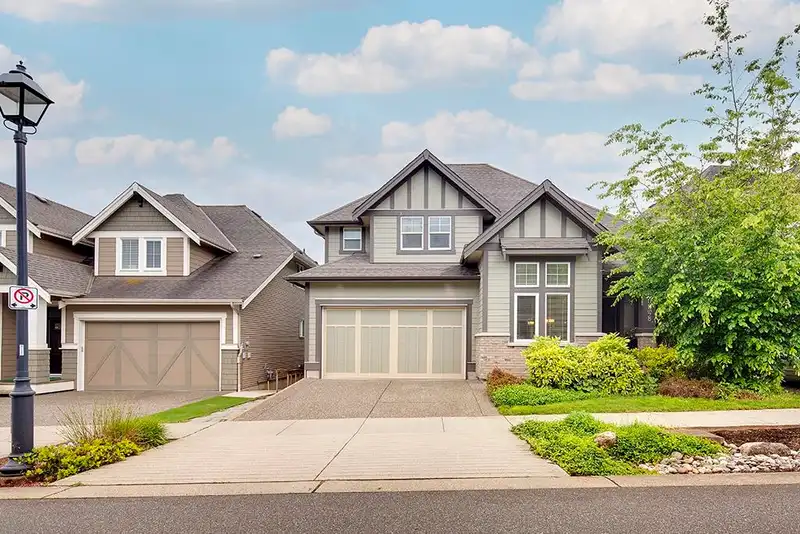
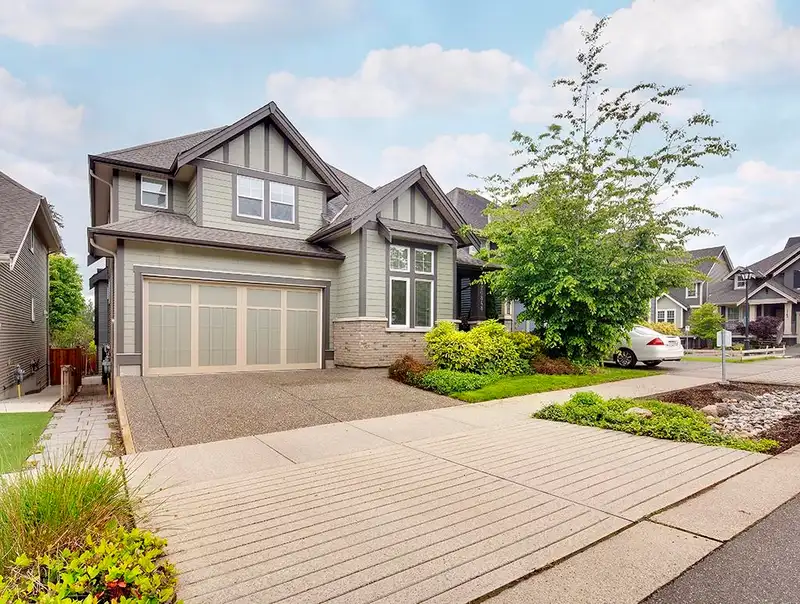
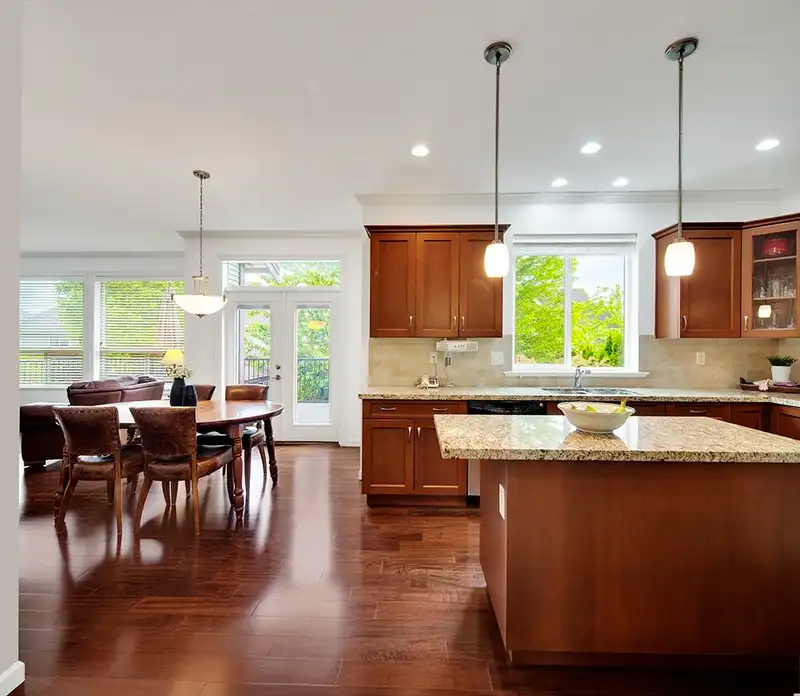
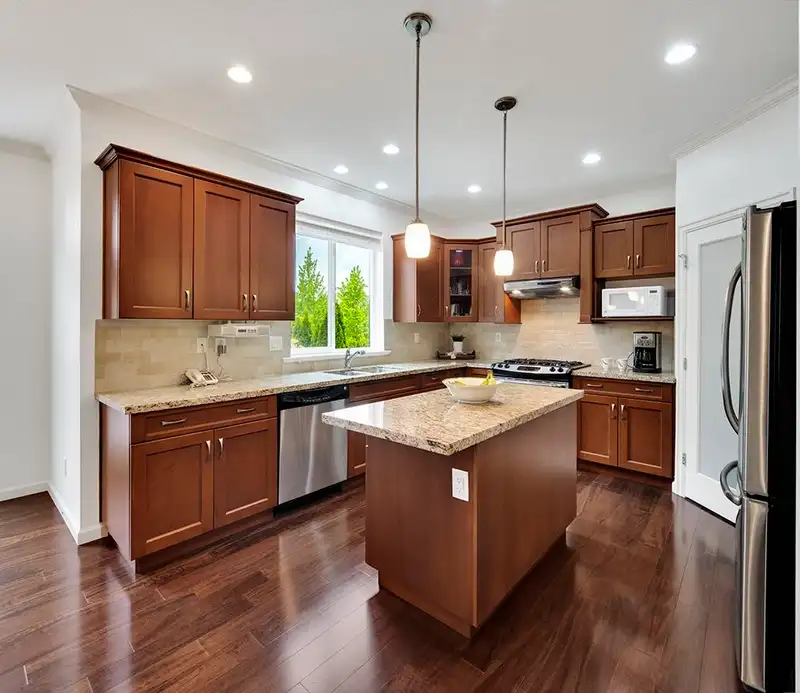
Your search stops here! Immaculate 6 bed home including a LEGAL 2 bed suite w/ above ground windows, soundproofing & only 4 steps to the sep entry access. As Vesta's former show home this one checks all the boxes. Private SOUTH facing, fully fenced yard and a 9'3x8 shed w/power. Perfect for those upcoming Summer days/evenings. Main floor boasts an elegant dining room, family room w/ gas fireplace, welcoming living room w/ a 18' vaulted ceiling & bright kitchen equipped w/ a large pantry, island, S/S appliances, gas stove, eating nook & a huge SOUTH facing deck to enjoy your morning coffee on. Spacious laundry room is also on the main floor. Upstairs has an ample loft great for an office or a quiet space & 4 bedrooms including a delightful master suite w/ WIC & 5 piece ensuite.
Features
Property Details
School Catchment


Thinking of selling in Willoughby Heights?
See what your home could be worth and how the local market is moving.
Location
Mortgage Calculator
Similar Listings Nearby
7158 208A STREET
21050 72 AVENUE
21154 CRUSH CRESCENT
7133 206 STREET
20576 70 AVENUE
20546 70 AVENUE
20681 76 AVENUE
20669 76 AVENUE
20665 76 AVENUE
20661 76 AVENUE
20549 70A AVENUE
20657 76 AVENUE