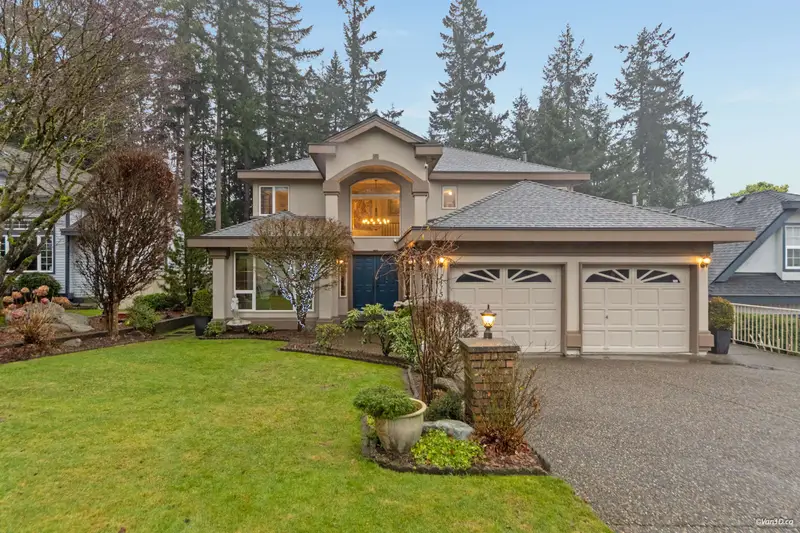
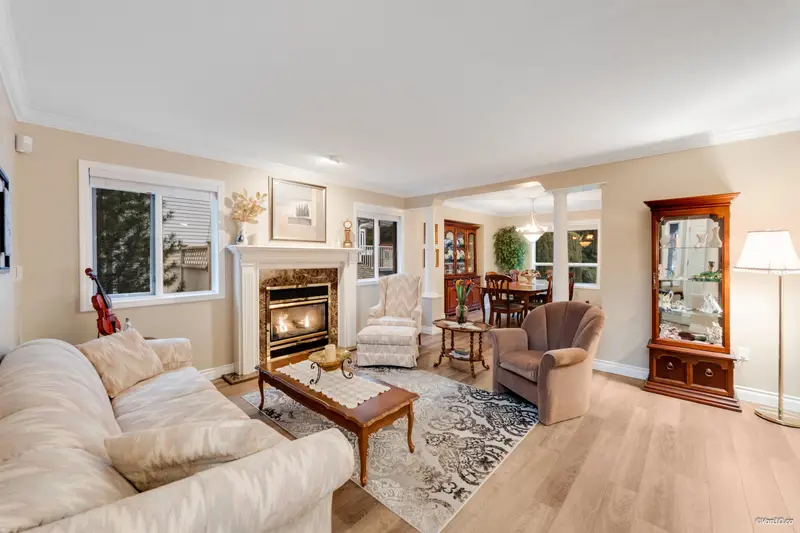
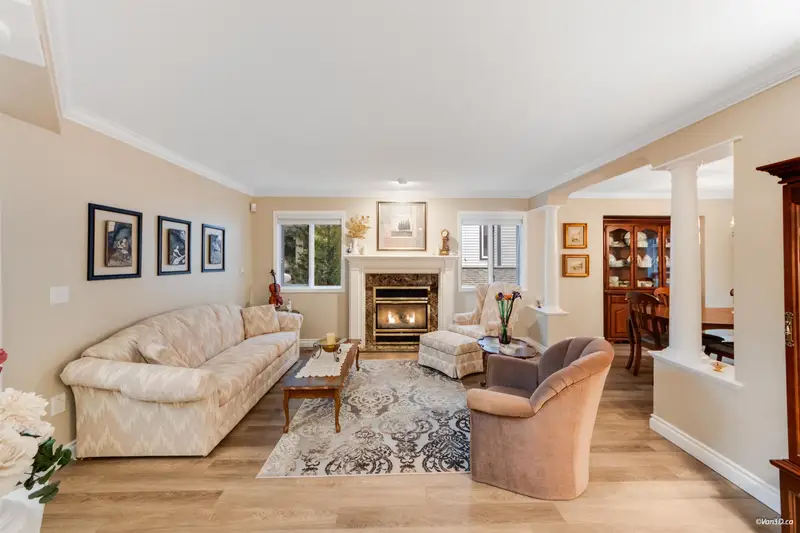
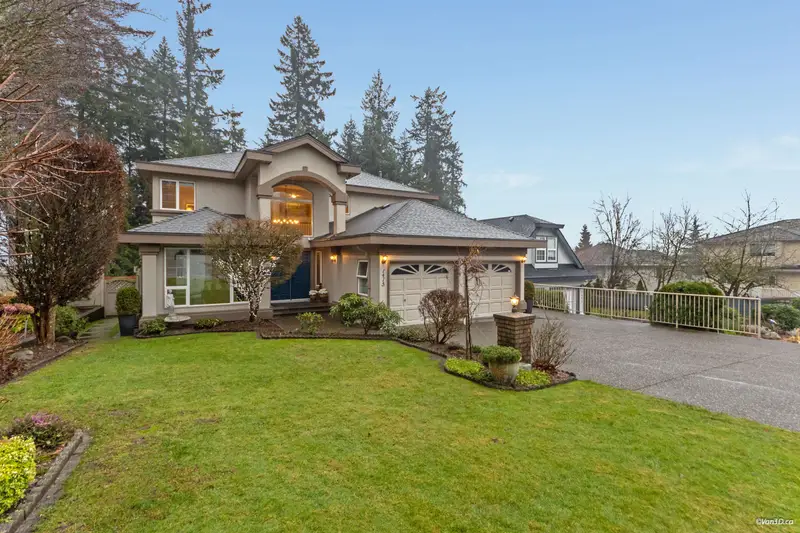
Ideally positioned on a coveted family cul-de-sac, this custom-built 4,348 sq ft residence unfolds on a picturesque 10,753 sq ft greenbelt lot. Defined by enduring craftsmanship & meticulous original ownership, this home has been thoughtfully refreshed with a refined chef-inspired kitchen & spa-like primary ensuite and air conditioning for year-round…
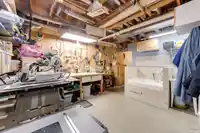
Ideally positioned on a coveted family cul-de-sac, this custom-built 4,348 sq ft residence unfolds on a picturesque 10,753 sq ft greenbelt lot. Defined by enduring craftsmanship & meticulous original ownership, this home has been thoughtfully refreshed with a refined chef-inspired kitchen & spa-like primary ensuite and air conditioning for year-round comfort. A walkout lower level introduces flexibility with suite potential, while the beautifully landscaped & fenced grounds create a private setting for children, pets, and effortless outdoor entertaining. Practical luxuries include a workshop, dog wash station, cold storage, & laundry chute - adding everyday practicality. A rare opportunity in an exceptional setting, just moments from top-tier schools, shopping, recreation & Lafarge Lake.
Features
Balcony
Private Yard
Additional Parking
Garage Double
Open
Front Access
Garage Door Opener
Shopping Nearby
Room measurements20 rooms▸
FoyerMain · 14'2 × 11'9
BedroomMain · 12'7 × 10'
Living RoomMain · 14'6 × 16'5
Dining RoomMain · 13'5 × 11'10
KitchenMain · 14' × 16'2
Eating AreaMain · 7'7 × 9'1
Family RoomMain · 15'7 × 13'10
LaundryMain · 8'2 × 13'6
PatioMain · 12'3 × 13'10
BedroomAbove · 11'11 × 11'1
BedroomAbove · 12' × 9'11
BedroomAbove · 14'9 × 9'11
Primary BedroomAbove · 15'2 × 13'1
Walk-In ClosetAbove · 5'11 × 8'4
StorageBsmt · 8'11 × 12'8
KitchenBsmt · 8'9 × 8'11
Recreation RoomBsmt · 16'6 × 36'5
WorkshopBsmt · 20'2 × 20'10
Cold RoomBsmt · 12'9 × 11'4
StorageBsmt · 12'4 × 5'9
Floor plan
🔍 Tap to zoom
Pinch or scroll to zoom · drag to pan · double-tap to reset
Property Details
MLS NumberR3085232
Property TypeSingle Family Residence
Bedrooms5
Bathrooms4
Square Feet4,348
Lot Size10,753 sqft
Year Built1992
Parking Spaces2
HeatingForced Air, Natural Gas
StatusClosed
Listed ByRennie & Associates Realty Ltd.
School Catchment
ElementaryPinetree Way Elementary
MiddleSummit Middle
SecondaryPinetree Secondary
Neighbourhood
Highlighted area = this home's census tract (StatCan), the boundary the neighbourhood stats describe.
$1,100,000Median home value
$95,000Median household income
73.5%Owner-occupied
30.3%Single-detached homes
2.9Avg household size
42Median age
53%Bachelor's degree or higher (25-64)
46.7%Commute under 30 min
83.4%Drive to work
59%Foreign-born residents
8,352Neighbourhood population
Age
Under 1514.7%
15 to 6471.6%
65 and over13.6%
Household size
1 person16.3%
229.8%
323.1%
420.2%
5 or more10.6%
Language spoken at home
31.5% English mother tongue
Mandarin16.5%
Farsi9.7%
Cantonese9.6%
Korean8.8%
English + other4.6%
Spanish2.3%
All others17%
Mother tongue, share of 8,355 residents.
How this pocket differs
more Korean speakers than Westwood Plateau 8.8% vs 6.9%
Source: Statistics Canada, Census of Population, 2021. Reproduced and distributed on an "as is" basis with the permission of Statistics Canada.
Ped NaimiPersonal Real Estate Corp
Vinod BashirPersonal Real Estate Corp
Thinking of selling in Westwood Plateau?
See what your home could be worth and how the local market is moving.

 1 / 40 photos