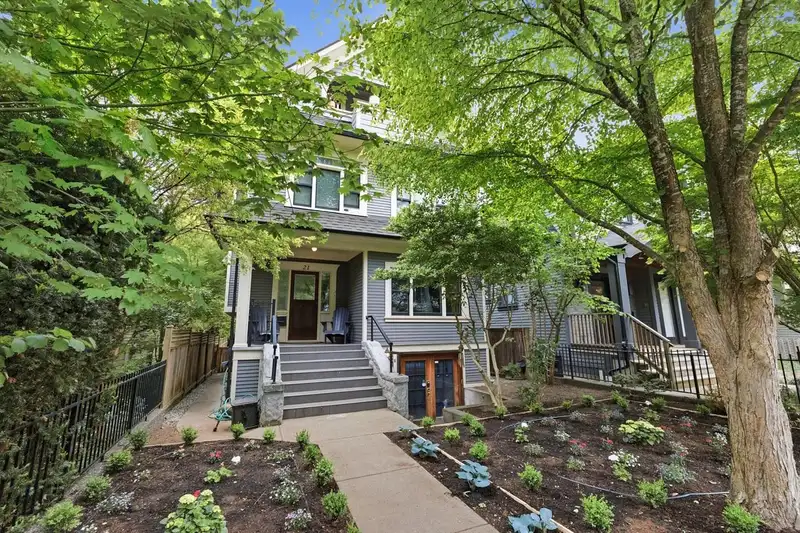
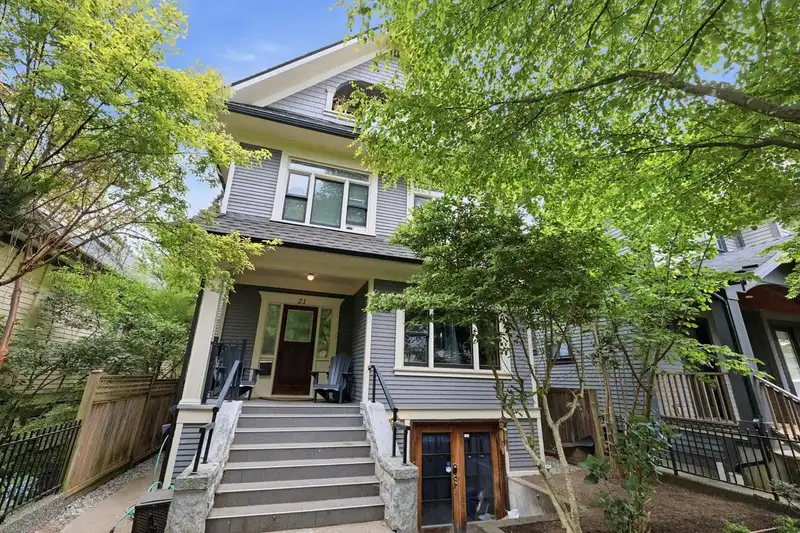
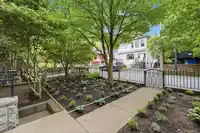
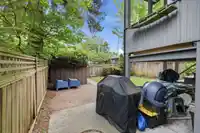
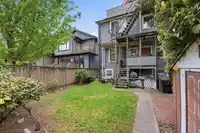
WEST OF MAIN. Fantastic opportunity to own a craftsman style detached home within an excellent neighbourhood! This charming 4-level home offers 5 bedrooms, 4bathrooms & is perfect for any growing family. Currently four separate suites but can be converted. Top level fabulous views of the mountain and city. 1 bed, 1 bath, high vaulted ceilings and kitchen.…
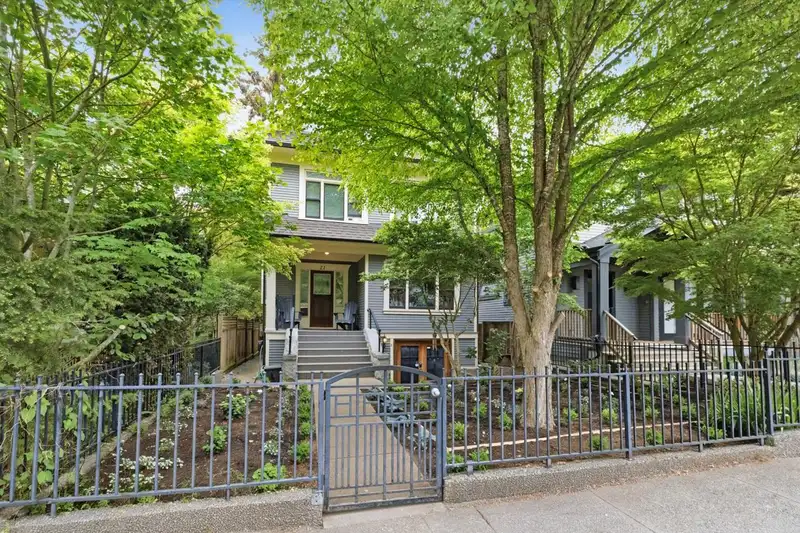
WEST OF MAIN. Fantastic opportunity to own a craftsman style detached home within an excellent neighbourhood! This charming 4-level home offers 5 bedrooms, 4bathrooms & is perfect for any growing family. Currently four separate suites but can be converted. Top level fabulous views of the mountain and city. 1 bed, 1 bath, high vaulted ceilings and kitchen. Second level has 2 bed, 1 bathroom, kitchen with a large living & dining room area. Middle level has beautiful heritage feel to the space . Lower level has tons of windows and cozy feeling living space. All of them are equipped with gas stove & 3 have gas fireplaces. Amazing Main Street location - Riley Park, trendy Main St & Cambie corridor all minutes away. Ext freshly painted. Sngle grg + 2 parking pad.
Features
Balcony
Garage Single
Open
Lane Access
Rear Access
Shopping Nearby
Room measurements18 rooms▸
FoyerMain · 5'9 × 9'4
KitchenMain · 10'10 × 10'4
Flex RoomMain · 5'6 × 6'10
Living RoomMain · 11'6 × 17'11
BedroomMain · 8'7 × 11'6
Dining RoomAbove · 7'11 × 10'11
Living RoomAbove · 10'4 × 16'
KitchenAbove · 9'3 × 10'3
BedroomAbove · 0'9 × 11'8
BedroomAbove · 9'2 × 11'5
Living RoomAbv Main 2 · 11'3 × 17'4
Flex RoomAbv Main 2 · 4'11 × 8'3
KitchenAbv Main 2 · 6'11 × 7'2
BedroomAbv Main 2 · 8'3 × 9'11
Living RoomBelow · 13'5 × 16'10
KitchenBelow · 6'11 × 18'8
BedroomBelow · 10'3 × 11'2
LaundryBelow · '0 × 7'1
Floor plan
🔍 Tap to zoom
Pinch or scroll to zoom · drag to pan · double-tap to reset
Property Details
MLS NumberR3123339
Property TypeSingle Family Residence
Bedrooms5
Bathrooms4
Square Feet3,022
Lot Size3,904 sqft
Year Built1919
Parking Spaces1
HeatingBaseboard, Electric, Natural Gas
Days on Market90
StatusActive
Listed ByRE/MAX Select Properties
School Catchment
ElementaryWolfe
SecondaryHamber
Neighbourhood
Highlighted area = this home's census tract (StatCan), the boundary the neighbourhood stats describe.
$2,400,000Median home value
$106,000Median household income
50.8%Owner-occupied
22.7%Single-detached homes
2.4Avg household size
38.4Median age
64.2%Bachelor's degree or higher (25-64)
68%Commute under 30 min
53.5%Drive to work
25.7%Foreign-born residents
6,159Neighbourhood population
Age
Under 1515.2%
15 to 6471%
65 and over13.8%
Household size
1 person29%
234.2%
316.2%
414.4%
5 or more6.2%
Language spoken at home
72.2% English mother tongue
Cantonese6.7%
Mandarin3%
English + other2.5%
French1.6%
Spanish1.5%
Japanese1.4%
All others11.1%
Mother tongue, share of 6,150 residents.
How this pocket differs
fewer seniors 65+ than Cambie 13.8% vs 17.7%
notably fewer Mandarin speakers than Cambie 3% vs 6.7%
notably fewer Cantonese speakers than Cambie 6.7% vs 10.3%
Median dwelling value is notably higher than Metro Vancouver $2,400,000 vs $1,050,000
Source: Statistics Canada, Census of Population, 2021. Reproduced and distributed on an "as is" basis with the permission of Statistics Canada.
Ped NaimiPersonal Real Estate Corp
Vinod BashirPersonal Real Estate Corp
Thinking of selling in Main?
See what your home could be worth and how the local market is moving.

 1 / 11 photos