
 1 / 31 photos
About This Property
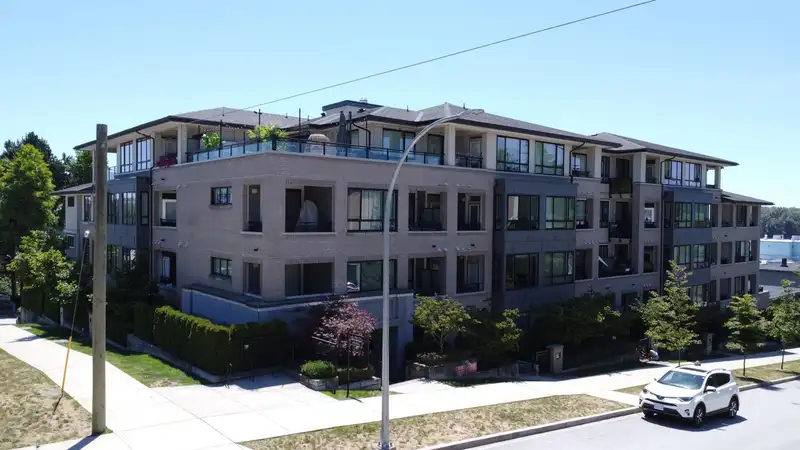
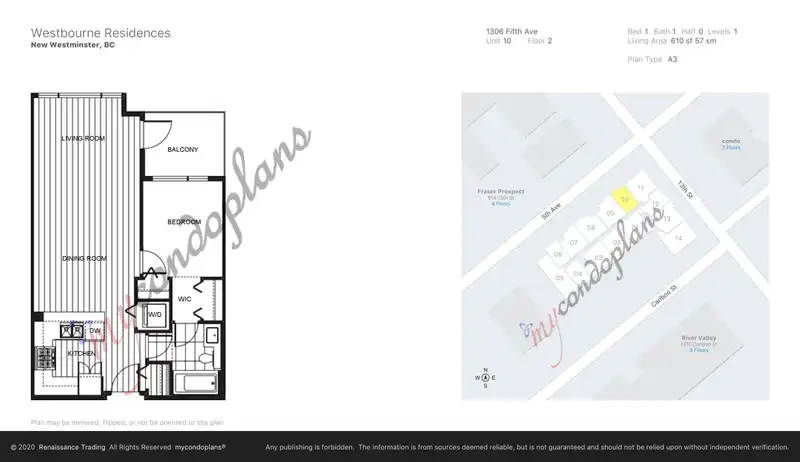
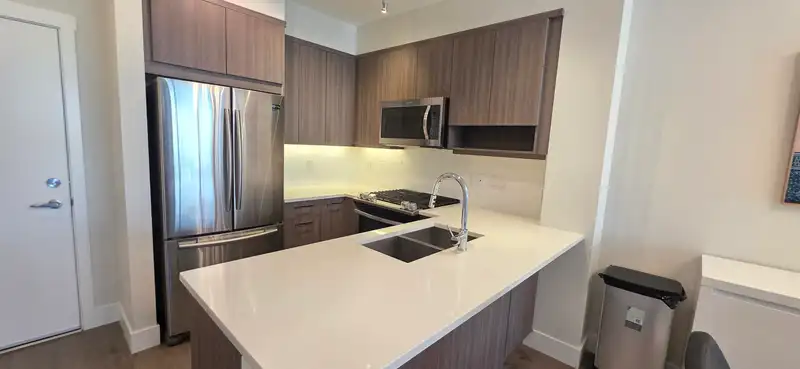
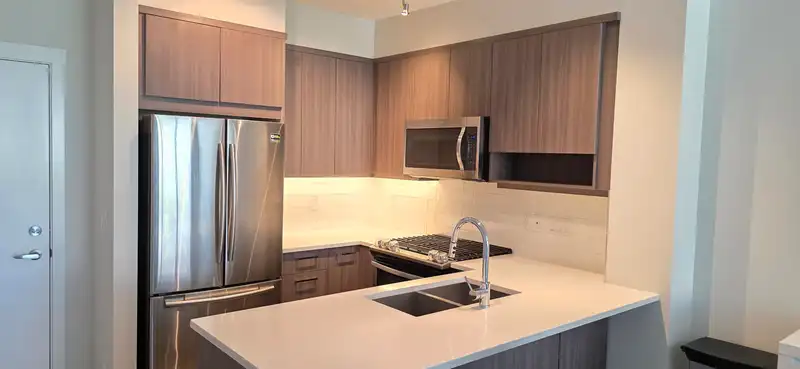
AMAZING FLOOR PLAN! This very functional floor planned unit at WESTBOURNE RESIDENCES boasts 625 sqft of living space! Living room is spacious with loads of natural light, beautiful wide plank laminate flooring. This home features an open layout, kitchen with Stainless Steel appliances, white quartz countertops w/breakfast eating bar and gas stove. Bathroom has deep soaker tub, white tile shower walls and white quartz counter. Full-size washer/dryer. Balance of 2-5-10 warranty. Easy to access to Vancouver, Tri-Cities, Schools, community centre and skytrain & bus. Amenities: party room w/lounge, pool table, kitchen, yoga room & playground. BBQ area and community garden. It is a great opportunity for the first home buyer and investor! Book your PRIVATE showing today! Get it before it's gone!
Features
Property Details
School Catchment


Thinking of selling in Uptown NW?
See what your home could be worth and how the local market is moving.
Location
Mortgage Calculator
Similar Listings Nearby
304 1306 FIFTH AVENUE
502 1310 CARIBOO STREET
303 1310 CARIBOO STREET
PH2 1205 FIFTH AVENUE
703 412 TWELFTH STREET
504 412 TWELFTH STREET
402 1128 SIXTH AVENUE
101 515 ELEVENTH STREET
112 515 ELEVENTH STREET
305 1009 HOWAY STREET
304 1009 HOWAY STREET
205 723 TWELFTH STREET