
 1 / 33 photos
About This Property
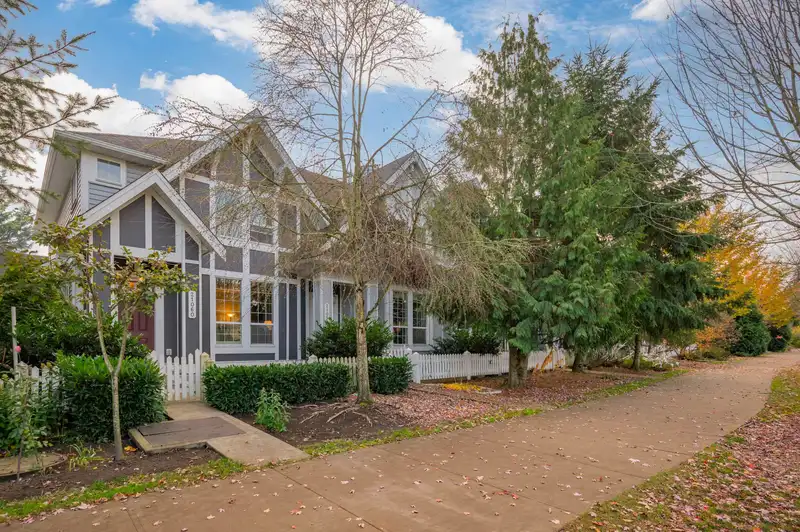
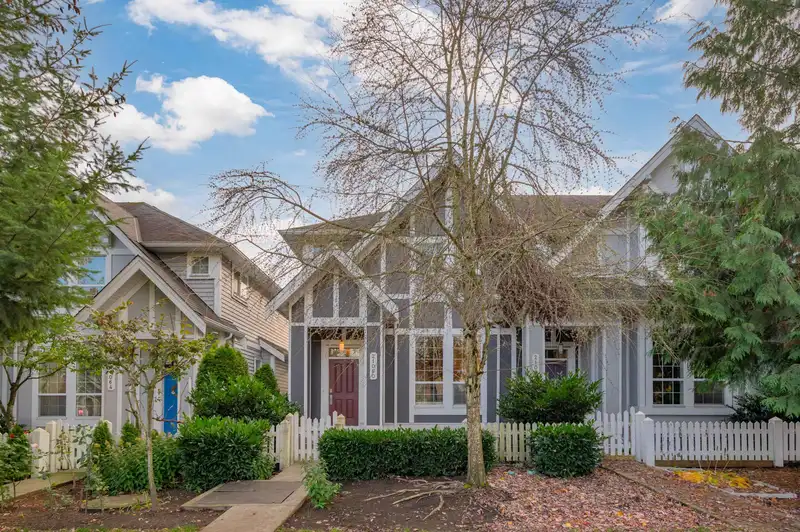
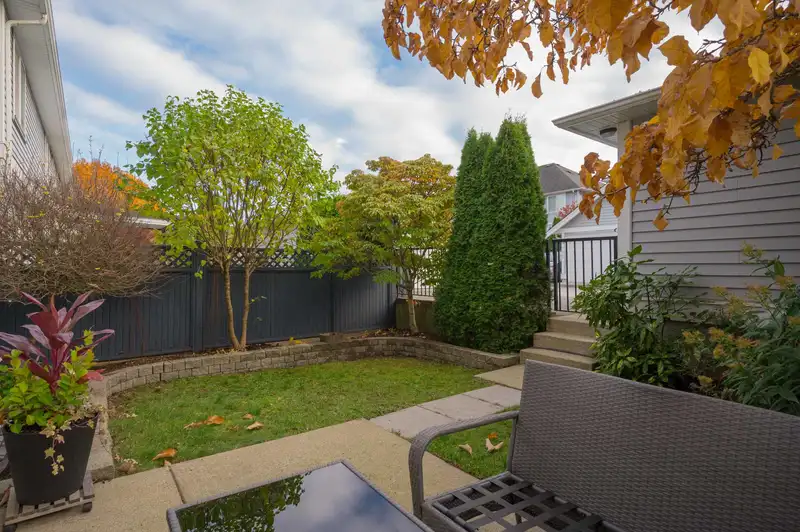
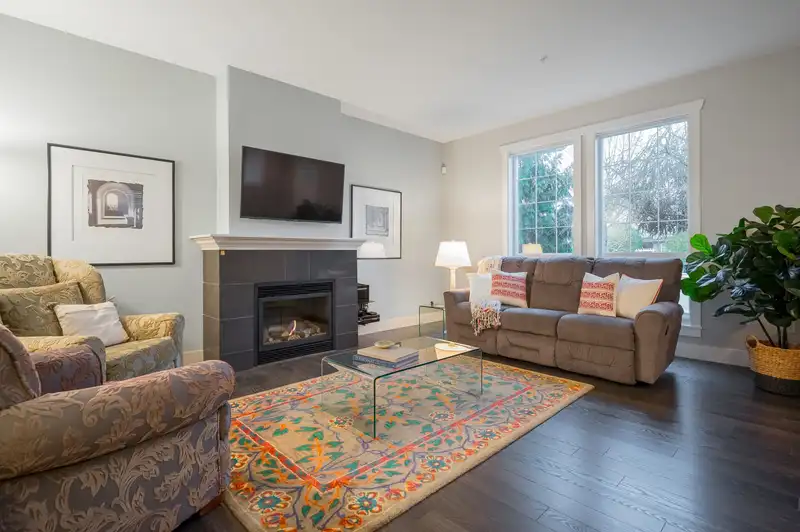
Lovingly cared for & gently lived in by its original owner ~ this perfect Tudor inspired END UNIT row home is located in a great area & quality built by RAB homes. Lots of windows offering natural light & an open "great room" style flr plan w/ 2375 sq ft, 4 bdrms & 4 bthrms. Kitchen has island/prep space w/ seating for 3, pantry & S/S appliances inc built in microwave. Step out to the private south facing yard w/ grass area ~ perfect for kids/pets. Laneway access, & parking for 2 cars. Enjoy the comfort of A/C in the hot summer! Down offers a rec rm, bdrm & another 4 pc bth! Up has 3 well sized bdrms w/primary including a 3 pc ensuite, wlk/in closet & the flex space is great for a desk/office space! Everything is around the corner~ schools, transit, shopping, rec & NO STRATA FEES!
Features
Property Details


Thinking of selling in Willoughby Heights?
See what your home could be worth and how the local market is moving.
Location
Mortgage Calculator
Similar Listings Nearby
21 20261 72B AVENUE
20535 74B AVENUE
20545 74B AVENUE
20478 78 AVENUE
9 8567 204 STREET
26 20434 72 AVENUE
3 7138 210 STREET
5 7157 210 STREET
28 20155 84TH AVENUE
18 6828 208A STREET
11 6828 208A STREET
86 7138 210 STREET