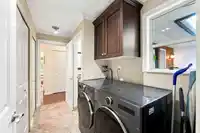
Discover this highly desirable rancher, set on a nearly half-acre lot with an expansive and usable backyard. The bright, open-concept interior is designed for comfortable living and effortless entertaining, featuring stainless steel appliances, a premium gas Wolf range, three gas fireplaces and an impressive primary bedroom retreat. Step outside to your…
Discover this highly desirable rancher, set on a nearly half-acre lot with an expansive and usable backyard. The bright, open-concept interior is designed for comfortable living and effortless entertaining, featuring stainless steel appliances, a premium gas Wolf range, three gas fireplaces and an impressive primary bedroom retreat. Step outside to your private backyard oasis with a covered patio, outdoor TV, hot tub and optional above-ground pool. A detached shed provides additional storage, while the rare triple garage offers plenty of room for vehicles, hobbies and toys. An outstanding property offering the space, privacy and easy one-level lifestyle your family has been waiting for! OPEN HOUSE SATURDAY August 8. 12:00-2:00pm
Features
Wet Bar
Garden
Balcony
Private Yard
Additional Parking
Garage Triple
RV Access/Parking
Front Access
Asphalt
Garage Door Opener
Shopping Nearby
Room measurements10 rooms▸
Living RoomMain · 13' × 15'9
Dining RoomMain · 9'4 × 15'
Family RoomMain · 13' × 17'6
FoyerMain · 8'4 × 11'1
KitchenMain · 9'10 × 12'3
Eating AreaMain · 6'1 × 13'6
Recreation RoomMain · 11'2 × 16'1
Primary BedroomMain · 15'1 × 18'10
BedroomMain · 12'1 × 16'3
BedroomMain · 8'11 × 11'8
Floor plan
🔍 Tap to zoom
Pinch or scroll to zoom · drag to pan · double-tap to reset
Property Details
MLS NumberR3152106
Property TypeSingle Family Residence
Bedrooms3
Bathrooms2.5
Square Feet2,245
Lot Size21,097 sqft
Year Built1985
Parking Spaces3
HeatingForced Air, Natural Gas
StatusPending
Listed ByRE/MAX City Realty
School Catchment
ElementarySimonds
SecondaryLangley
Neighbourhood
Highlighted area = this home's census tract (StatCan), the boundary the neighbourhood stats describe.
$1,000,000Median home value
$117,000Median household income
86.6%Owner-occupied
70.2%Single-detached homes
2.9Avg household size
40.4Median age
20.4%Bachelor's degree or higher (25-64)
55%Commute under 30 min
93.9%Drive to work
14.9%Foreign-born residents
7,297Neighbourhood population
Age
Under 1518.2%
15 to 6465.1%
65 and over16.7%
Household size
1 person14.9%
233.7%
316.8%
421.6%
5 or more12.9%
Language spoken at home
84.4% English mother tongue
Punjabi2.6%
English + other1.5%
Mandarin1%
Spanish0.9%
German0.8%
French0.8%
All others8%
Mother tongue, share of 7,290 residents.
How this pocket differs
notably fewer people living alone than Langley City 15% vs 35.5%
notably more 4-person households than Langley City 21.7% vs 10.4%
notably more 5+ person households than Langley City 13% vs 6.4%
Median household income is higher than Metro Vancouver $117,000 vs $90,000
Source: Statistics Canada, Census of Population, 2021. Reproduced and distributed on an "as is" basis with the permission of Statistics Canada.
Ped NaimiPersonal Real Estate Corp
Vinod BashirPersonal Real Estate Corp
Thinking of selling in Langley City?
See what your home could be worth and how the local market is moving.

 1 / 39 photos