
 1 / 37 photos
About This Property

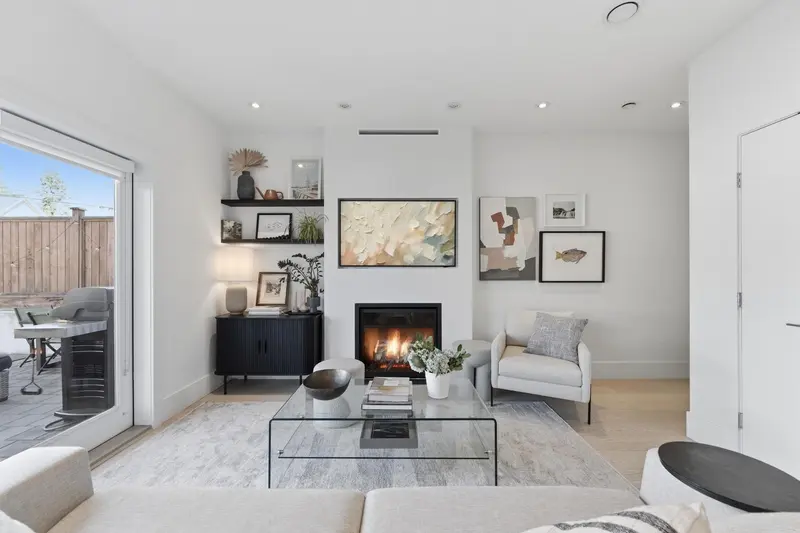
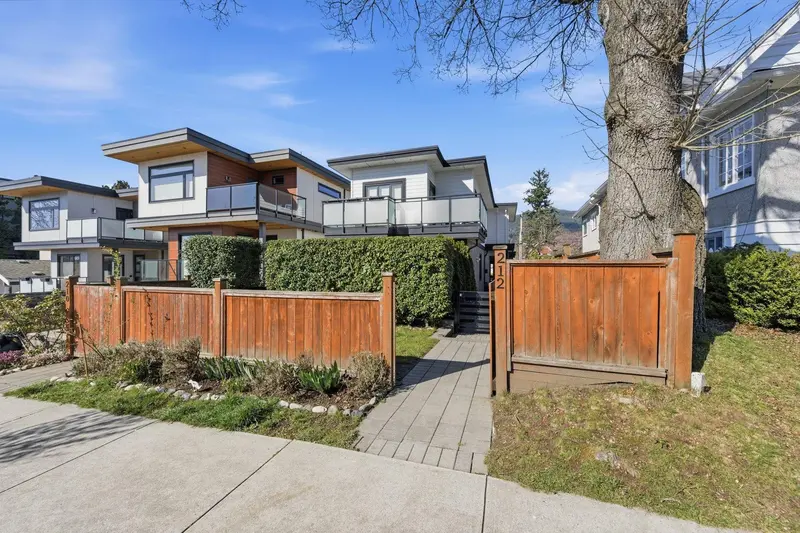
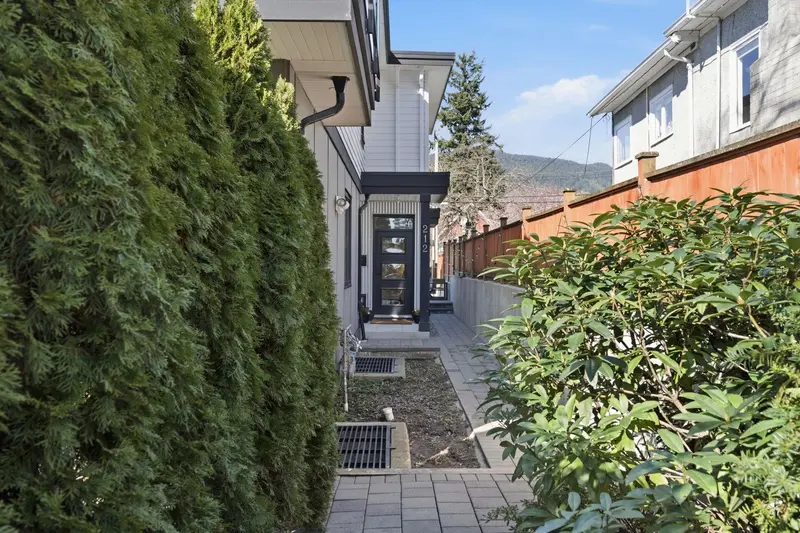
Simply the best PRIVATE 3 Bed & Den 4Bath duplex w/warranty-quality you don’t want to miss. Quiet & Private entry, be welcomed by 9ft ceilings and oak flooring flow into the bright living room, warmed by the gas fireplace. Entertainer’s kitchen with quartz counters, flawless cabinetry and Bosch appliances.Expansive living & dining opens to a fabulous patio and lovely green space, for entertaining of all kinds. Upstairs features 3 spacious bedrooms and 2 full baths. Serene primary suite w/walk-in closet, ensuite, & patio w/mountain VIEWS. Lower level has SEPARATE entrance - ideal for a nanny suite/home theatre complete w/KITCHENETTE & expansive storage. Best of both with in-floor radiant heat throughout and AIR CONDITIONING. Full GARAGE + locker.
Features
Property Details
School Catchment


Thinking of selling in Central Lonsdale?
See what your home could be worth and how the local market is moving.
Location
Mortgage Calculator
Similar Listings Nearby
227 E 17 STREET
254 E 18TH STREET
250 E 17TH STREET
2 252 E 19TH STREET
3 215 E 21ST STREET
215 E 22ND STREET
258 E 21ST STREET
215 W 18TH STREET
1 328 W 14TH STREET
1 326 W 14TH STREET
265 W 6TH STREET
416 W KEITH ROAD