
 1 / 32 photos
About This Property
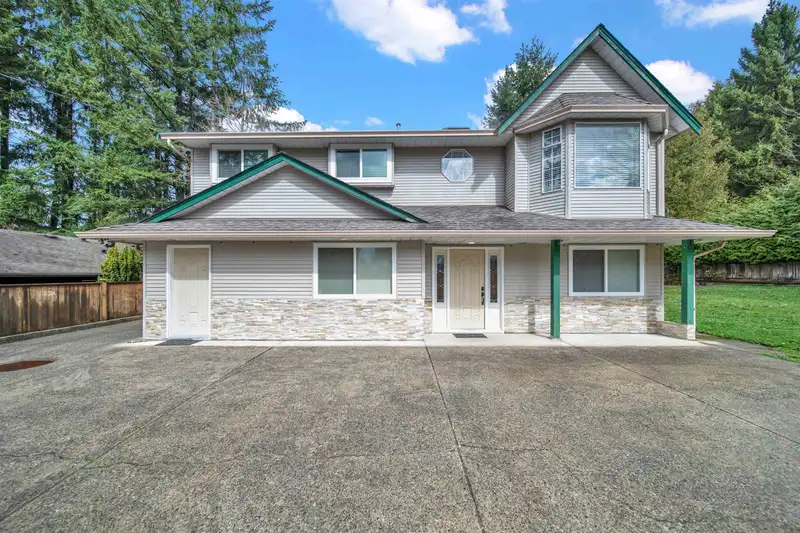
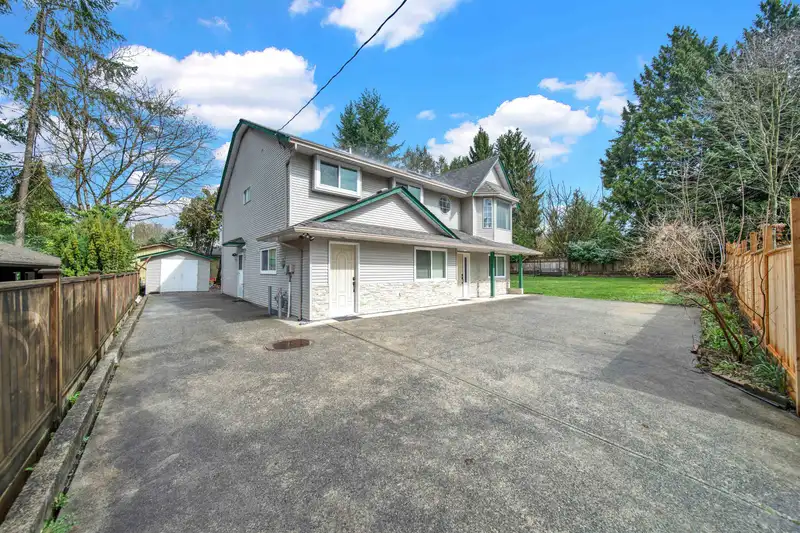
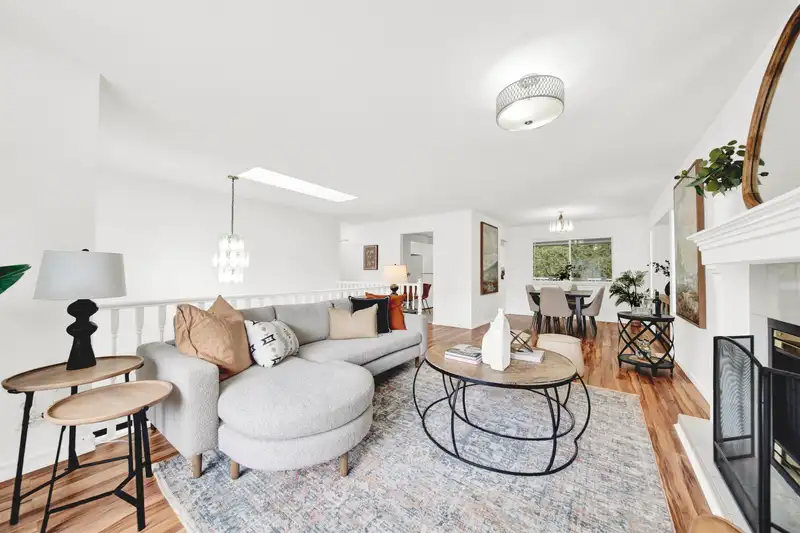
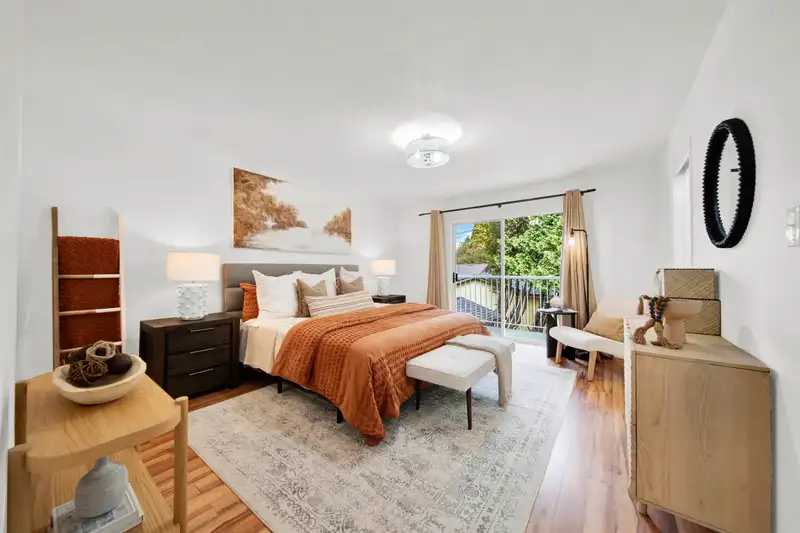
Nestled off Dewdney Trunk Road, Zoned for 6 storey low rise in Lougheed transit corridor (verify with the city). This spacious renovated 6-bed, 4-bath family home sits on a large 10,890 sq ft lot, offering both privacy and flexibility. The main floor features 4 bedrooms and 2 bathrooms, with an additional bedroom off the foyer, perfect for a home office or extra room. Upstairs, enjoy an open-concept living and dining area, a bright kitchen, and a partially covered deck with views of the backyard. The property includes two separate suites with private entrances, ideal for rental income or multi-generational living. With plenty of space on the oversized lot, there's room to add a detached workshop, garage, or carriage home, making this a versatile investment opportunity.
Features
Property Details
School Catchment


Thinking of selling in Northwest Maple Ridge?
See what your home could be worth and how the local market is moving.
Location
Mortgage Calculator
Similar Listings Nearby
21190 GLENWOOD AVENUE
12047 LAITY STREET
12044 LAITY STREET
21130 DEWDNEY TRUNK ROAD
21139 COOK AVENUE
12044 MCINTYRE COURT
21066 GLENWOOD AVENUE
11786 212 STREET
11750 FRASERVIEW STREET
21120 STONEHOUSE AVENUE
12106 214 STREET
12208 MCTAVISH PLACE