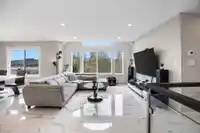
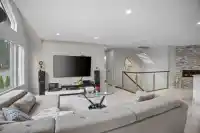
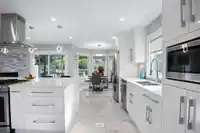
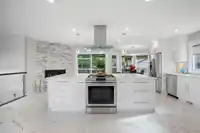
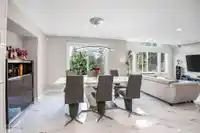
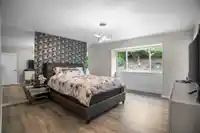
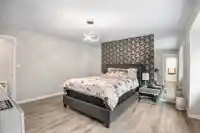
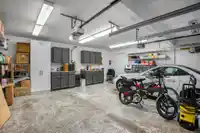
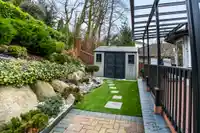
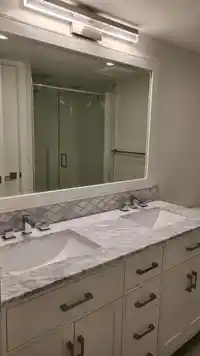
Meticulously & completely renovated inside & out in 2018 & showing like a brand new custom build, this distinguished 5 bedroom, 3 bathroom VIEW home exudes elevated luxury in an exceptional location. The open concept interior w/ central air conditioning is appointed w/ premium finishes, a designer chef's kitchen w/ high end appliances, & an impressive…
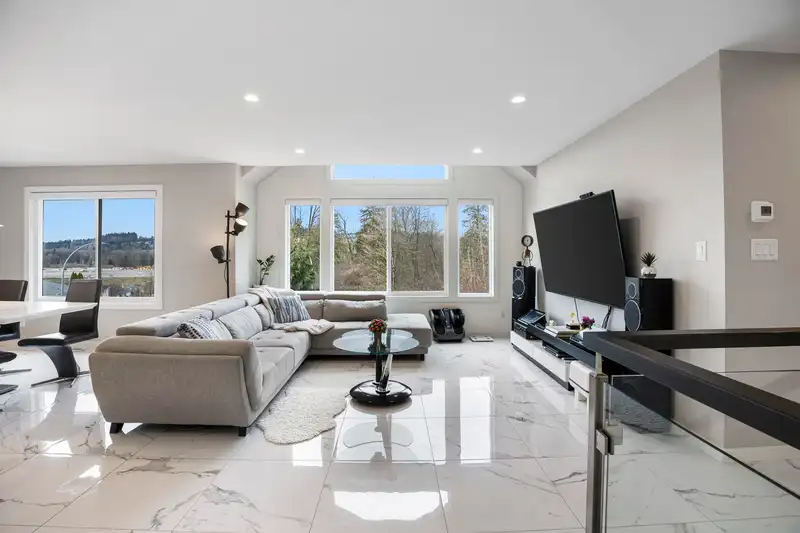
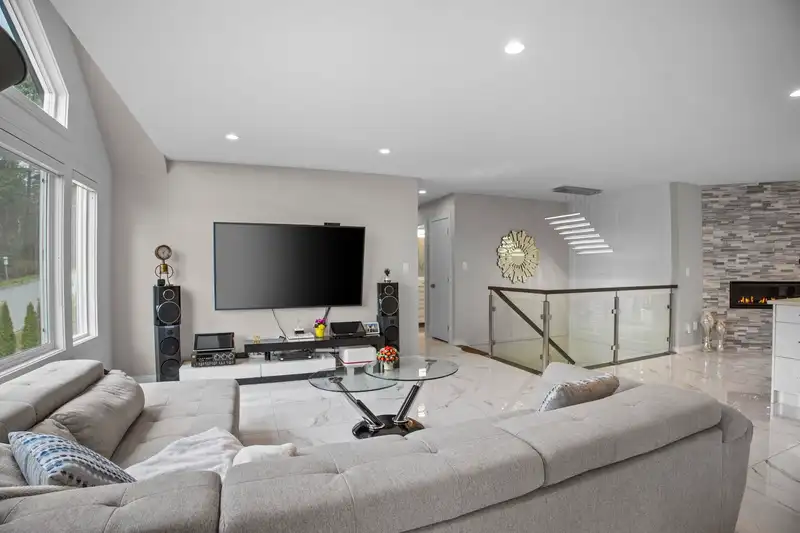
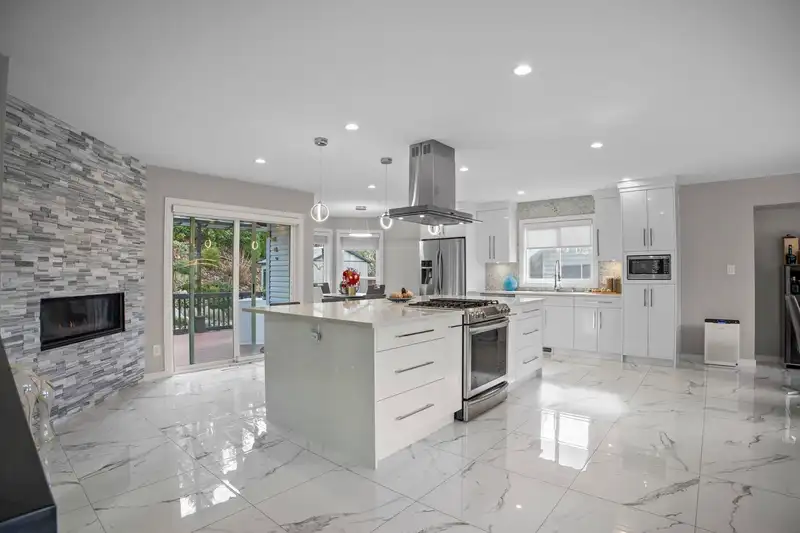
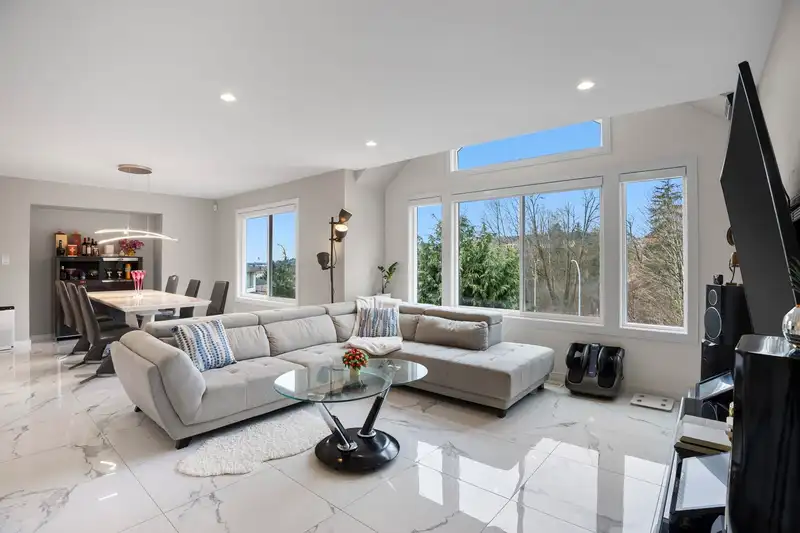
Meticulously & completely renovated inside & out in 2018 & showing like a brand new custom build, this distinguished 5 bedroom, 3 bathroom VIEW home exudes elevated luxury in an exceptional location. The open concept interior w/ central air conditioning is appointed w/ premium finishes, a designer chef's kitchen w/ high end appliances, & an impressive custom stone gas fireplace. The main level contains 3 bedrooms w/ a grand primary retreat featuring a walk in wardrobe & spa inspired ensuite. Below a LEGAL 2 bed suite w/ laundry offers flexibility/income (currently rented @ $1800/month + hydro). Rare front & back green privacy, w/ expansive covered deck overlooking artfully landscaped grounds. Complete w/ XL double garage, quick highway access w/ close proximity to schools & all amenities.
Features
Central Vacuum
Private Yard
Additional Parking
Garage Double
Front Access
Garage Door Opener
Shopping Nearby
Room measurements18 rooms▸
Living RoomMain · 15'0 × 13'0
Dining RoomMain · 11'10 × 12'4
KitchenMain · 14'0 × 20'10
Eating AreaMain · 5'11 × 8'11
Primary BedroomMain · 13'11 × 14'0
Walk-In ClosetMain · 7'1 × 7'10
BedroomMain · 9'9 × 12'2
BedroomMain · 8'8 × 12'0
FoyerBsmt · 11'11 × 10'10
KitchenBsmt · 10'2 × 8'6
Living RoomBsmt · 13'0 × 11'8
BedroomBsmt · 11'0 × 6'11
BedroomBsmt · 12'2 × 12'4
FoyerBsmt · 6'10 × 8'6
StorageBsmt · 7'10 × 2'9
UtilityBsmt · 7'6 × 5'11
PatioMain · 15'2 × 28'6
PatioMain · 12'0 × 18'5
Floor plan
🔍 Tap to zoom
Pinch or scroll to zoom · drag to pan · double-tap to reset
Property Details
MLS NumberR3138938
Property TypeSingle Family Residence
Bedrooms5
Bathrooms3
Square Feet2,611
Lot Size6,297 sqft
Year Built1992
Parking Spaces2
HeatingBaseboard, Forced Air, Natural Gas
Days on Market78
StatusActive
Listed ByRE/MAX City Realty
School Catchment
ElementaryÉcole Mary Hill Elementary
MiddleÉcole Pitt River Middle
SecondaryÉcole Riverside Secondary
Neighbourhood
Highlighted area = this home's census tract (StatCan), the boundary the neighbourhood stats describe.
$1,000,000Median home value
$116,000Median household income
80.4%Owner-occupied
44.9%Single-detached homes
2.9Avg household size
40.4Median age
28.6%Bachelor's degree or higher (25-64)
56.2%Commute under 30 min
89.4%Drive to work
30.8%Foreign-born residents
6,338Neighbourhood population
Age
Under 1517.4%
15 to 6469.5%
65 and over13.1%
Household size
1 person16.2%
229.1%
320.1%
422.4%
5 or more12.2%
Language spoken at home
67.6% English mother tongue
Cantonese4%
English + other2.9%
Spanish2.1%
Mandarin1.9%
Korean1.7%
Tagalog1.6%
All others18.2%
Mother tongue, share of 6,325 residents.
How this pocket differs
fewer people living alone than Port Coquitlam 16.2% vs 22.7%
more 5+ person households than Port Coquitlam 12.2% vs 9%
more 4-person households than Port Coquitlam 22.4% vs 17.7%
Median household income is higher than Metro Vancouver $116,000 vs $90,000
Source: Statistics Canada, Census of Population, 2021. Reproduced and distributed on an "as is" basis with the permission of Statistics Canada.
Ped NaimiPersonal Real Estate Corp
Vinod BashirPersonal Real Estate Corp
Thinking of selling in Mary Hill?
See what your home could be worth and how the local market is moving.

 1 / 40 photos