
 1 / 40 photos
About This Property
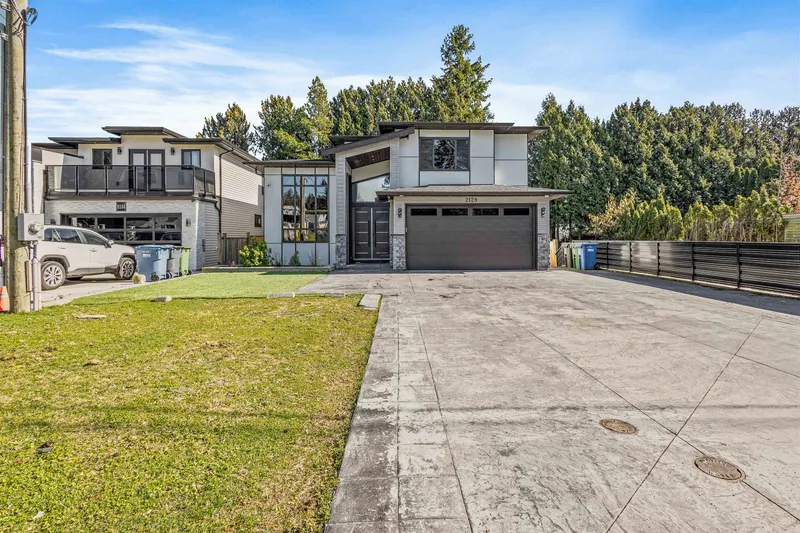
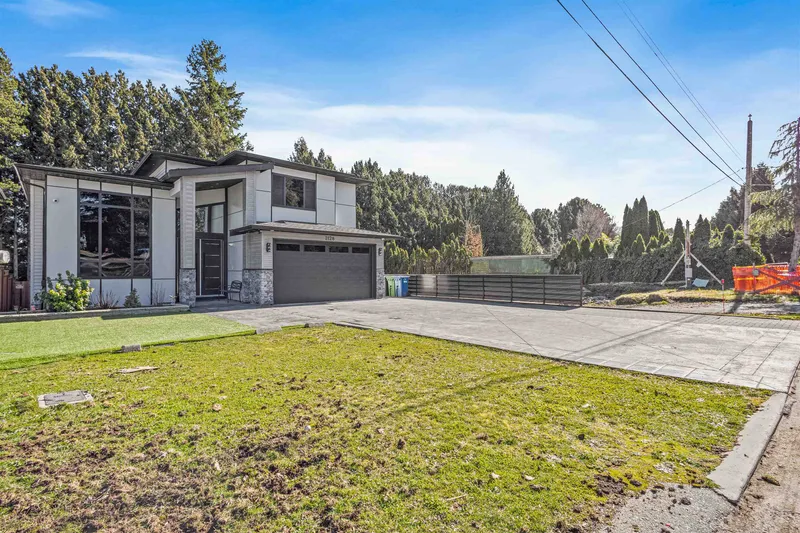

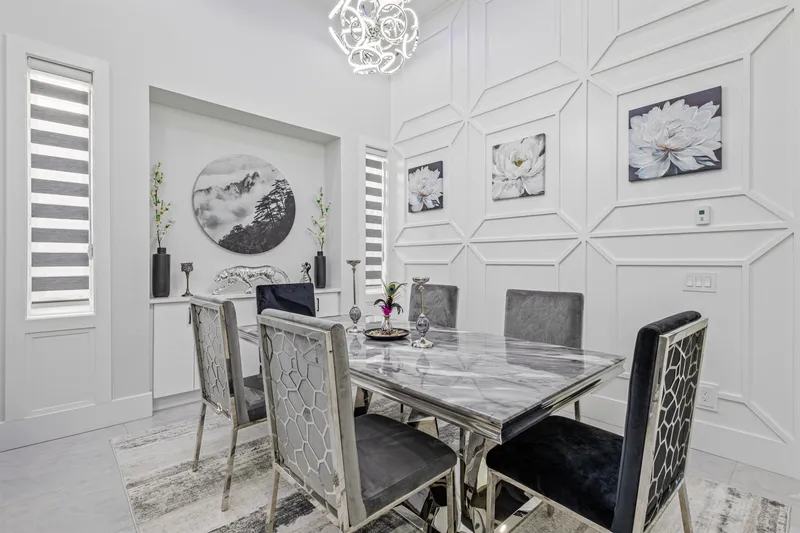
This custom-built dream home in the West Side of Abbotsford is a rare find! Offering 6,700 Sq ft lot and over 4800 sqft of spacious layout of luxurious living space, it boasts 8 spacious bedrooms and 6 bathrooms, including a main-floor bedroom with a full bath for added convenience. The open-to-below concept creates a grand atmosphere throughout the home, while radiant heat ensures cozy winters, making it the perfect retreat. Quartz countertops in the kitchen, Stunning gas fireplace to add warmth and elegance, Central A/C for those warm summer days , Built-in vacuum system for easy cleaning , Automatic natural gas generator for peace of mind during power outages , 2 mortgage helpers downstairs, perfect for rental income or guest.
Features
Property Details
School Catchment


Thinking of selling in Abbotsford West?
See what your home could be worth and how the local market is moving.
Location
Mortgage Calculator
Similar Listings Nearby
2170 OAKRIDGE CRESCENT
2482 SUNNYSIDE VIEW
2357 ALDER STREET
2544 SUNNYSIDE CRESCENT
31920 GLENWOOD AVENUE
2699 VALEMONT CRESCENT
32037 JOYCE AVENUE
2690 VICTORIA STREET
2778 PRINCESS STREET
2706 MITCHELL STREET
2840 PACIFIC PLACE
2862 PRINCESS STREET