
 1 / 24 photos
About This Property
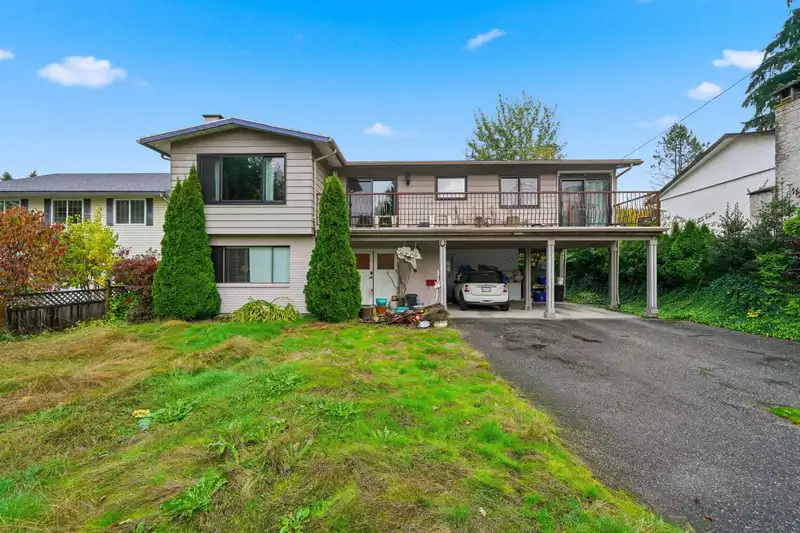
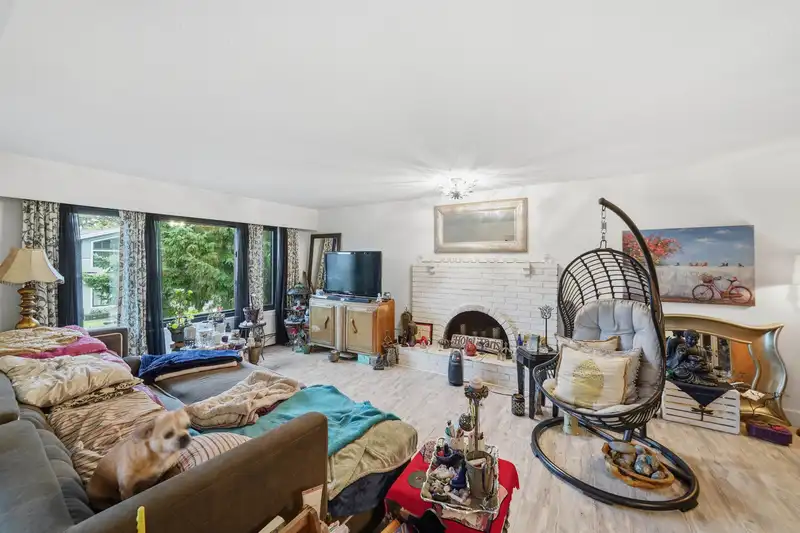
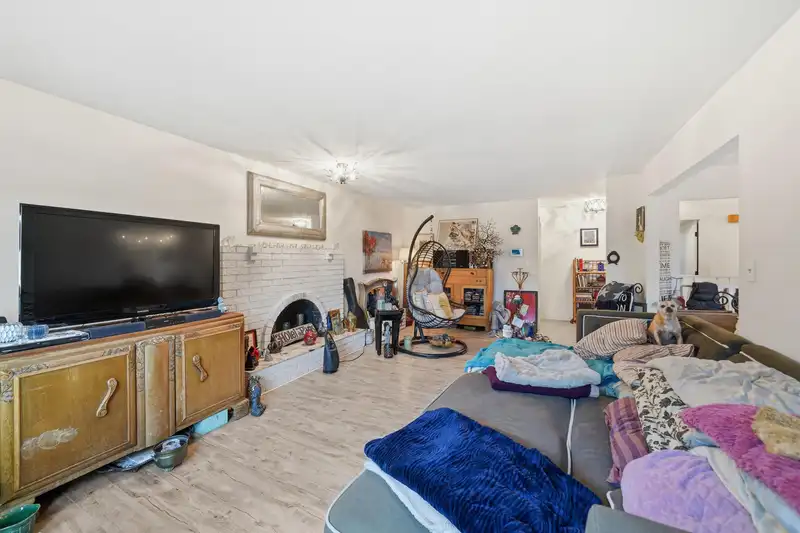
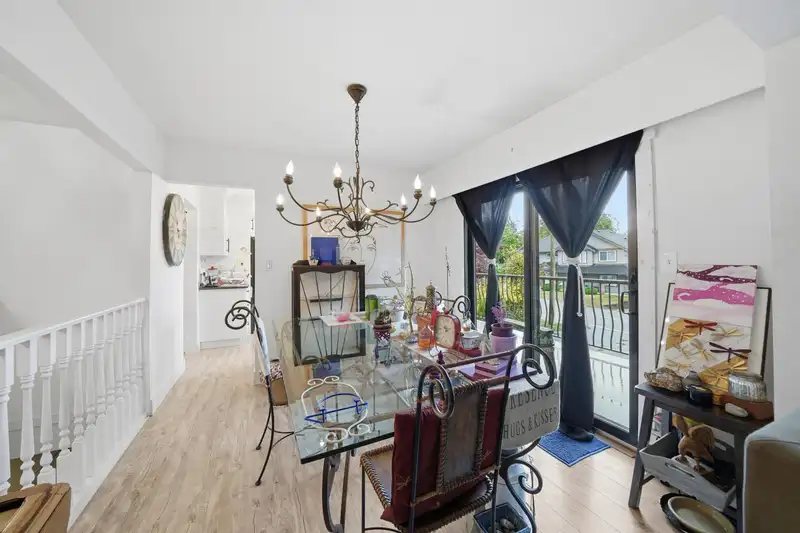
WESTSIDE FAMILY HOME! This 2500+ square foot basement entry home sits on a flat 7500 square foot lot STEPS TO: Glenwood Elementary, Westview & Maple Ridge Secondary schools, Lion's Park, transit, shopping & more! Main level has living/dining area w/access to large front patio, full kitchen w/updated cabinetry & eating area w/walk out to MASSIVE COVERED SIDE PATIO, two large bedrooms, main bathroom w/double sinks plus huge primary bedroom w/renovated 2pc ensuite. Basement contains 4th bedroom, huge rec room, secondary kitchen, separate entry, 4pc bathroom. BONUSES: double carport, tons of extra parking, prime location North of Dewdney Trunk! Eligible for up to 6 units under regional SSMUH guidelines! Great future potential!
Features
Property Details
School Catchment


Thinking of selling in West Central?
See what your home could be worth and how the local market is moving.
Location
Mortgage Calculator
Similar Listings Nearby
12106 214 STREET
12044 MCINTYRE COURT
12044 LAITY STREET
21130 DEWDNEY TRUNK ROAD
21118 123 AVENUE
21139 COOK AVENUE
21528 DONOVAN AVENUE
12208 MCTAVISH PLACE
21066 GLENWOOD AVENUE
21159 DOUGLAS AVENUE
11786 212 STREET
12214 211 STREET