
 1 / 40 photos
About This Property
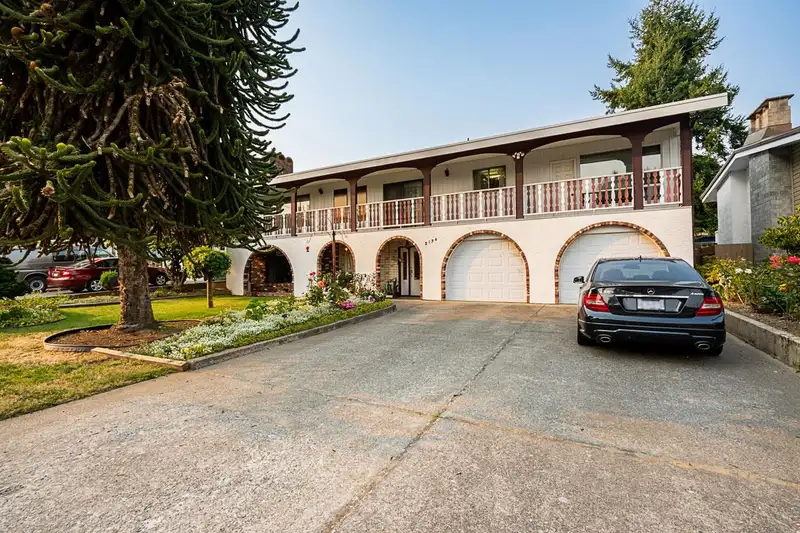
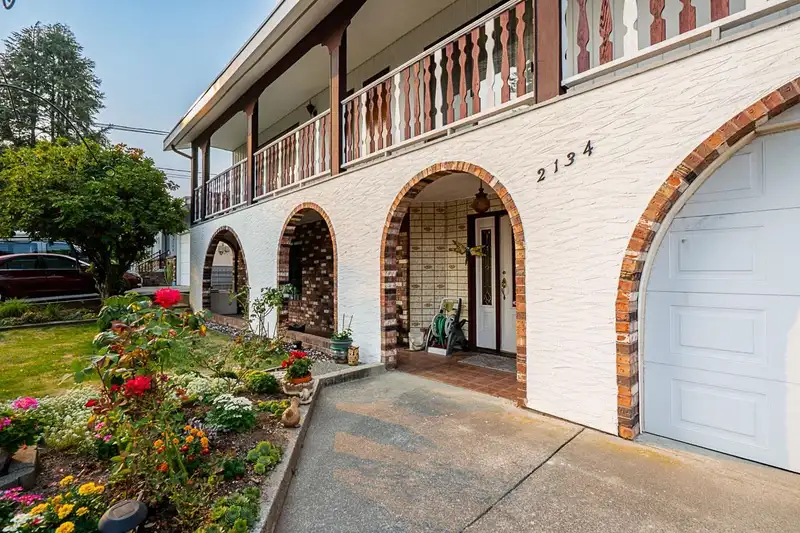
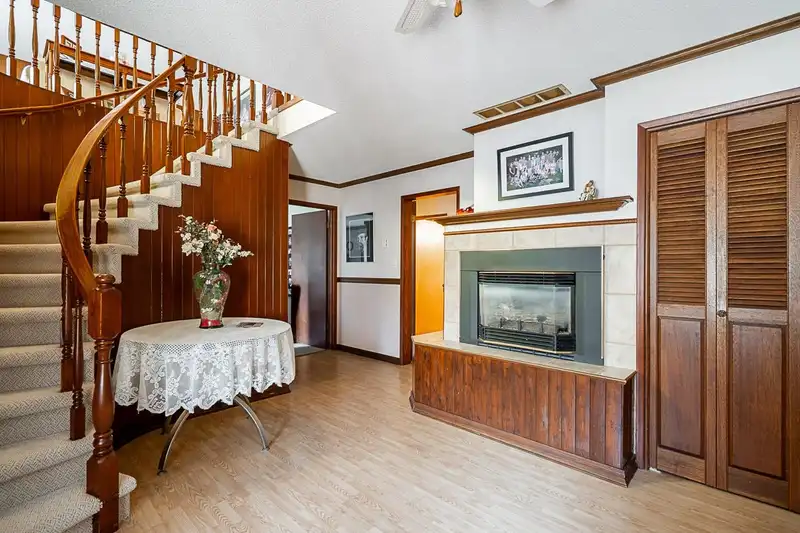
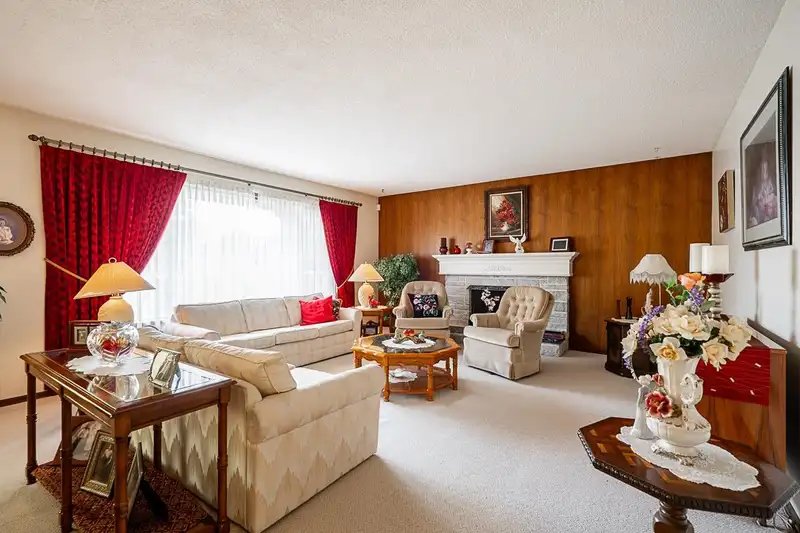
LARGE foyer and spiral staircase greet you into this Fabulous Spanish Style Family Home with Triple Garage drive thru to huge Backyard!! First time on market!! Exceptionally maintained and loved through the years, immaculate through out! Huge living spaces, room for 2 families! Main Floor features lvgrm, formal dinrm open kitchen, with a BONUS rec rm off kitchen, great for entertaining! Primary Bdrm with 2 pce en suite. Downstairs with separate entrance, living room, kitchen, eating area, bedroom. Lots of storage here! Amazing Huge Yard complete with fruit trees and a gardeners delight garden area. Complete with triple garage (tandem on one side).. bring your toys!! Conveniently located on a Quiet Cul de Sac in Central Abbotsford close to shopping, schools and easy freeway access!
Features
Property Details


Thinking of selling in Central Abbotsford?
See what your home could be worth and how the local market is moving.
Location
Mortgage Calculator
Similar Listings Nearby
3762 NANAIMO CRESCENT
2277 MOULDSTADE ROAD
2374 HILLSIDE DRIVE
33919 FERN STREET
33232 PLAXTON CRESCENT
2052 PRIMROSE STREET
2161 WARE STREET
2976 WILLBAND STREET
3752 HARWOOD CR CRESCENT
2935 CENTURY CRESCENT
3190 BABICH STREET
33533 CANNON AVENUE