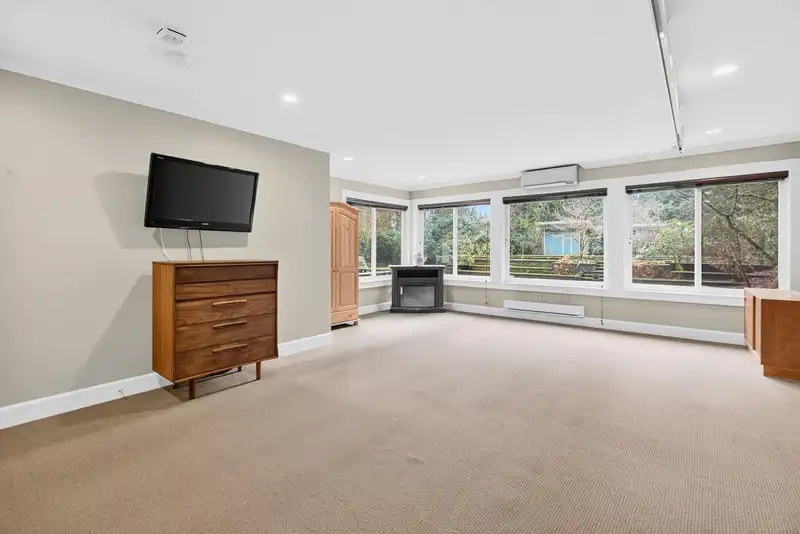
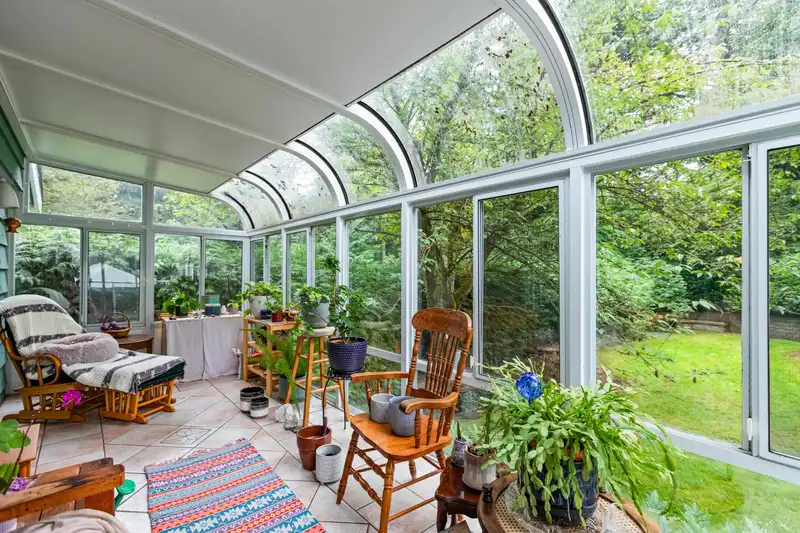
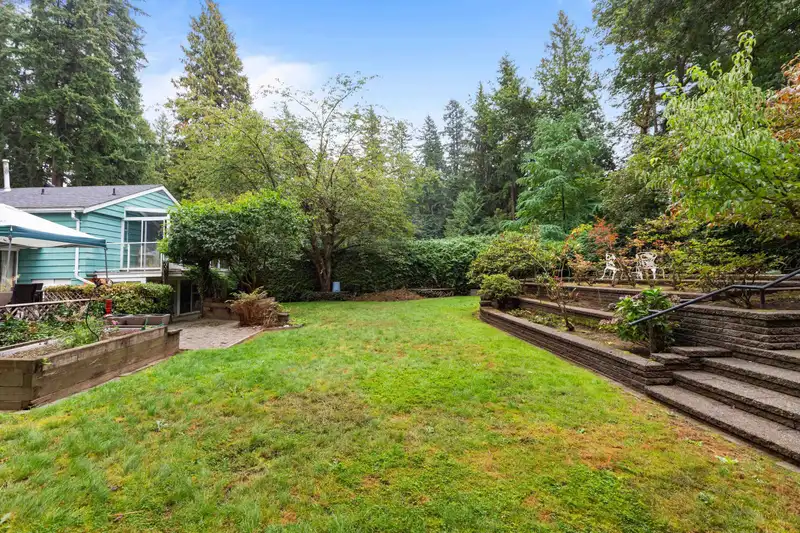
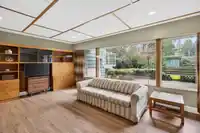
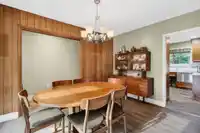
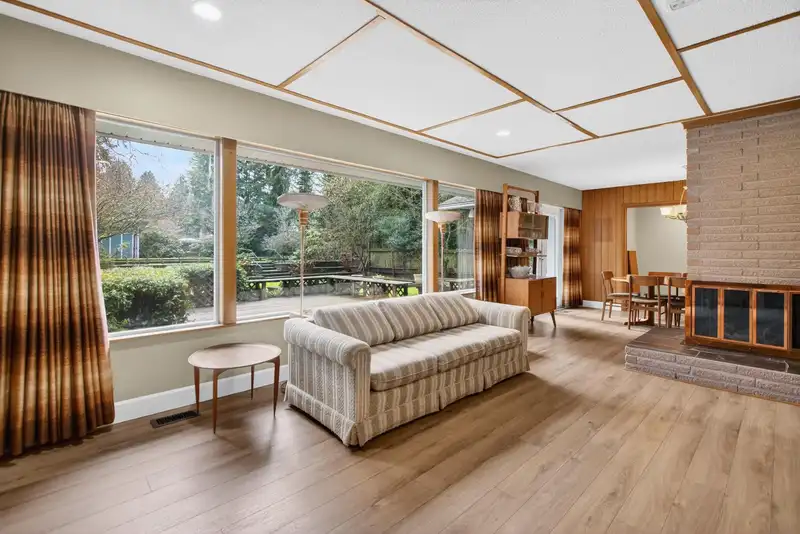
On a rare 0.6-acre lot in the Shady Lane neighbourhood, this distinctive property is a bungalow attached to a 2-level home offering over 3,200 sq ft of flexible living space that balances connection and privacy. The original living and dining rooms feature mid-century character, warm wood details, built-ins, and expansive windows overlooking private,…
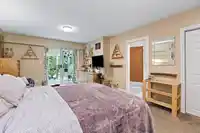
On a rare 0.6-acre lot in the Shady Lane neighbourhood, this distinctive property is a bungalow attached to a 2-level home offering over 3,200 sq ft of flexible living space that balances connection and privacy. The original living and dining rooms feature mid-century character, warm wood details, built-ins, and expansive windows overlooking private, park-like grounds. With 2 primary suites, generous room sizes, multiple living areas, elevator, accessible washroom, generator, and A/C, the layout suits multigenerational living or flexible use. The forested front and serene backyard include flat lawn, deck, raised beds, and space for a coach house, pool, or garden retreat (buyer to verify). Wrap-around driveway, double garage, RV and ample parking.Tucked away in nature Sold as is, where is.
Features
Elevator
Central Vacuum
Balcony
Private Yard
Additional Parking
Garage Double
RV Access/Parking
Front Access
Asphalt
Gravel
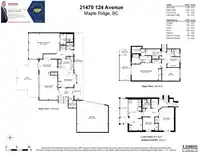
Room measurements14 rooms▸
Primary BedroomMain · 18'6 × 22'4
Dining RoomMain · 9'10 × 13'2
Living RoomMain · 19'5 × 13'2
KitchenMain · 11'11 × 11'2
Eating AreaMain · 10'5 × 13'2
FoyerMain · 7' × 10'9
Primary BedroomAbove · 12'9 × 21'5
Flex RoomAbove · 10'6 × 9'
BedroomAbove · 9'3 × 12'8
SolariumAbove · 17'8 × 7'10
BedroomBelow · 16'10 × 11'
BedroomBelow · 9'4 × 8'5
SolariumBelow · 13'6 × 6'
KitchenBelow · 13'7 × 9'6
Floor plan
🔍 Tap to zoom
Pinch or scroll to zoom · drag to pan · double-tap to reset
Property Details
MLS NumberR3086914
Property TypeSingle Family Residence
Bedrooms5
Bathrooms4.5
Square Feet3,180
Lot Size26,136 sqft
Year Built1964
Parking Spaces2
HeatingElectric, Forced Air, Heat Pump
StatusClosed
Listed ByRE/MAX Sabre Realty Group
School Catchment
ElementaryGlenwood Elementary
SecondaryWestview Secondary
Neighbourhood
Highlighted area = this home's census tract (StatCan), the boundary the neighbourhood stats describe.
$900,000Median home value
$115,000Median household income
84.2%Owner-occupied
79%Single-detached homes
2.8Avg household size
43.2Median age
24.8%Bachelor's degree or higher (25-64)
52.2%Commute under 30 min
89.8%Drive to work
20.2%Foreign-born residents
4,495Neighbourhood population
Age
Under 1516.6%
15 to 6467%
65 and over16.4%
Household size
1 person19.8%
231%
318.9%
418.6%
5 or more11.8%
Language spoken at home
80.2% English mother tongue
English + other2.1%
Punjabi1.6%
Mandarin1.4%
Tagalog1.4%
Korean1.1%
Spanish1.1%
All others11.1%
Mother tongue, share of 4,490 residents.
How this pocket differs
fewer people living alone than West Central 19.7% vs 25.8%
more 5+ person households than West Central 11.7% vs 9.3%
more 4-person households than West Central 18.5% vs 15.2%
Median household income is higher than Metro Vancouver $115,000 vs $90,000
Source: Statistics Canada, Census of Population, 2021. Reproduced and distributed on an "as is" basis with the permission of Statistics Canada.
Ped NaimiPersonal Real Estate Corp
Vinod BashirPersonal Real Estate Corp
Thinking of selling in West Central?
See what your home could be worth and how the local market is moving.

 1 / 40 photos