
 1 / 38 photos
About This Property
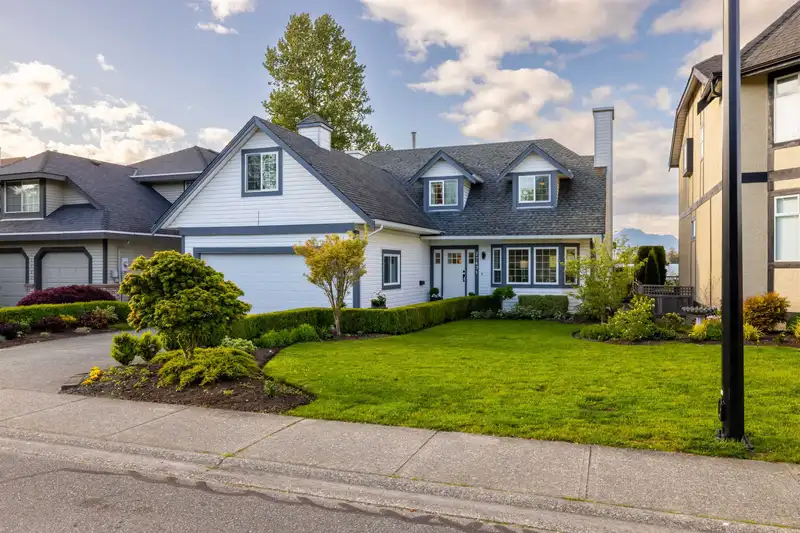
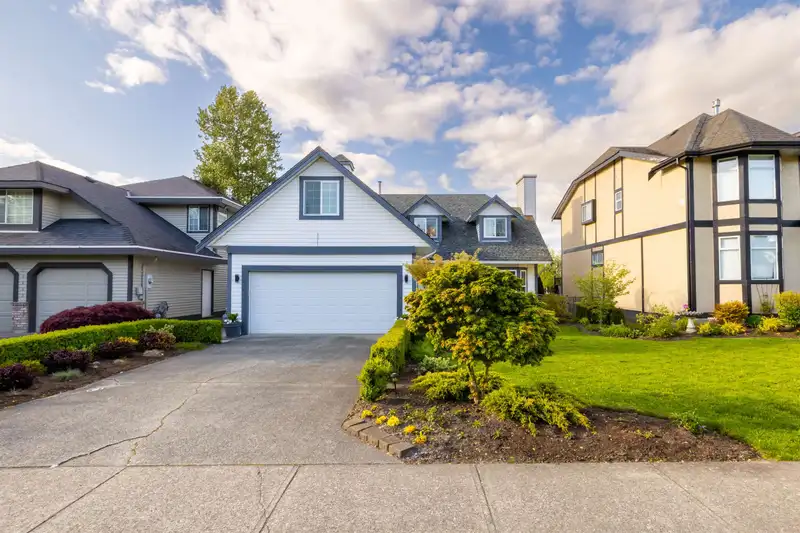
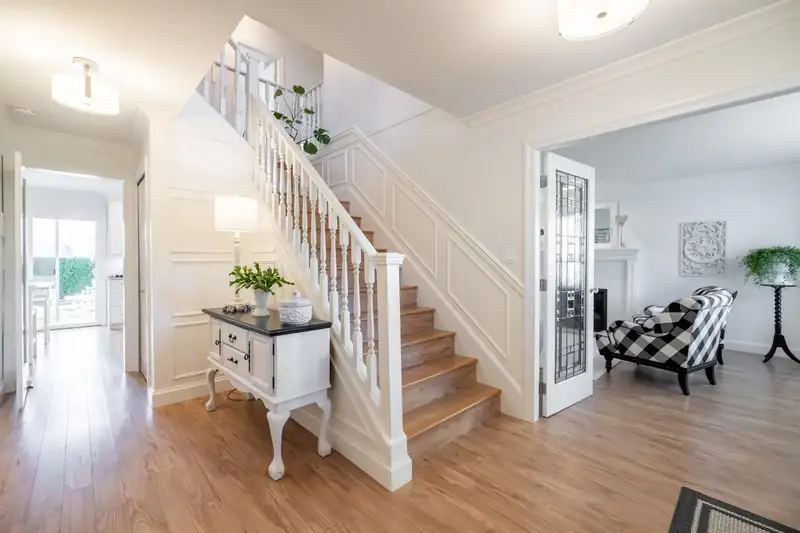
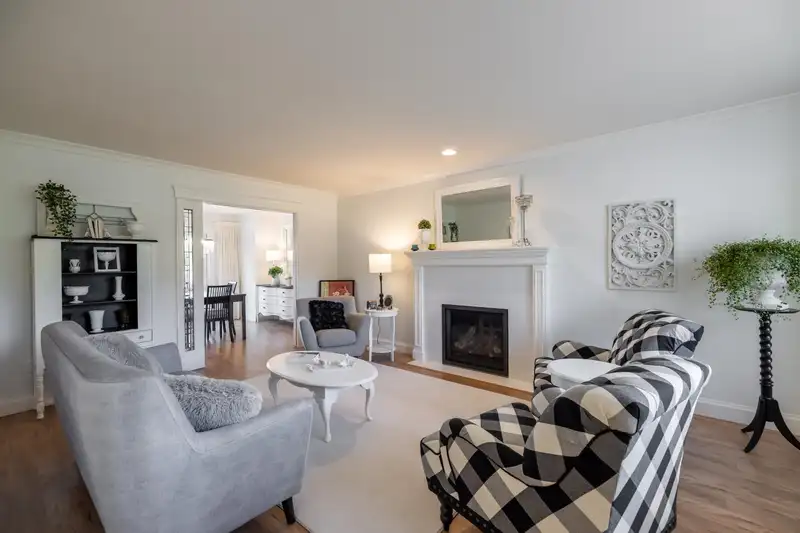
If you're looking for a fully renovated, two storey home with a view in one of Maple Ridge's prettiest neighbourhoods, this is the one for you. At over 2,750sq.ft and with up to five bedrooms there's room for the whole family. The main floor boasts a beautiful white kitchen, along with both formal and informal living areas, and a walk out deck with views to the mountains. Upstairs are more bedrooms, the primary with a stunning ensuite bathroom, and a recreation room that could also double as a bedroom. The neighbourhood is picture perfect and will see the addition of The Patch Brewery opening within walking distance this summer. There's so much to see, make sure to watch the virtual tour video, highlighting both the home and the community.
Features
Property Details


Thinking of selling in West Central?
See what your home could be worth and how the local market is moving.
Location
Mortgage Calculator
Similar Listings Nearby
21528 DONOVAN AVENUE
22328 ST ANNE AVENUE
12209 221 STREET
12471 223 STREET
21796 HOWISON AVENUE
12138 DUNBAR STREET
12305 221 STREET
21315 RIVER ROAD
21776 MOUNTAINVIEW CRESCENT
12044 LAITY STREET
21656 DONOVAN AVENUE
12116 221 STREET