
 1 / 40 photos
About This Property
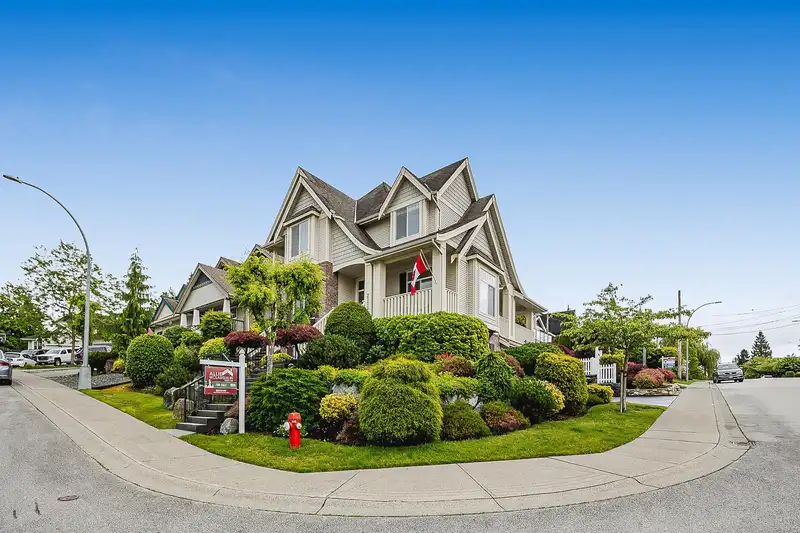
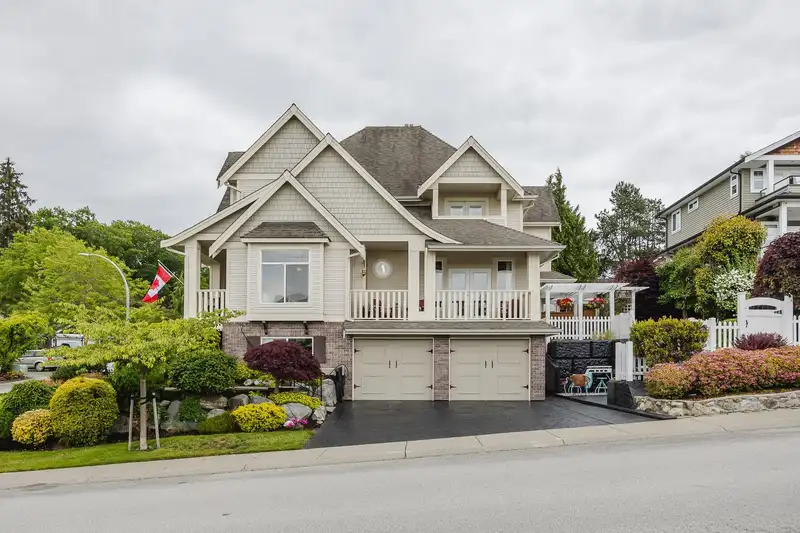
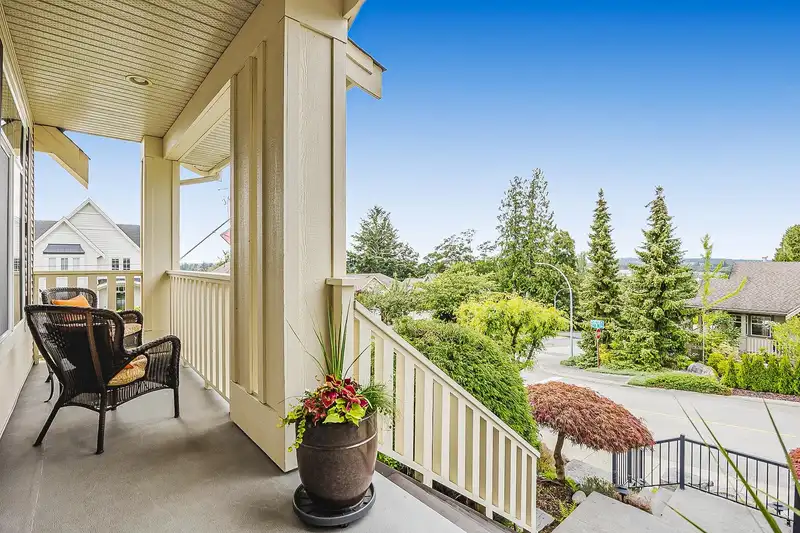
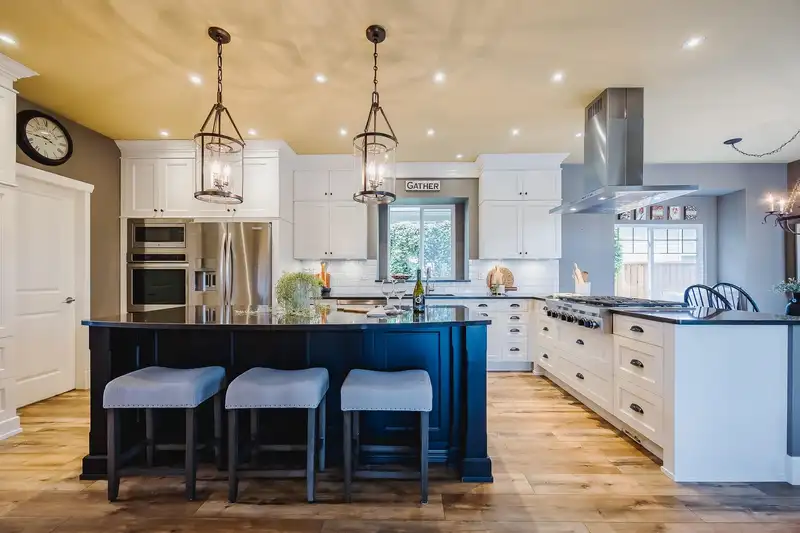
ONE OF MURRAYVILLE’S FINEST!! Sitting on a corner lot surrounded by lush landscaping & MOUNTAIN VIEWS from every room!! Custom Built by an artist w/stylish architecture both inside & out, offering lots of extra-large windows & multiple decks w/outstanding views. Great-room plan W/separate dining room, huge den & gourmet kitchen w/oversized island, 6 burner gas cook-top, double ovens & gorgeous cabinetry. Designer lighting & custom drapery throughout & NEW wide plank flooring. Head upstairs to 4 bedrooms/2 baths incl. LARGE primary w/newly renovated ensuite & WIC. Professionally landscaped w/irrigation system & lighting, stamped concrete, and flagstone patio. New heat-pump (AC) & furnace, HW tank & suite with its own walk-out patio. This home shows like a ten & is an entertainer’s dream.
Features
Property Details
School Catchment


Thinking of selling in Murrayville?
See what your home could be worth and how the local market is moving.
Location
Mortgage Calculator
Similar Listings Nearby
4660 217A STREET
21710 46 AVENUE
21708 50 AVENUE
4970 216 STREET
21715 44A AVENUE
21930 46 AVENUE
21555 47B AVENUE
21833 51 AVENUE
21549 50A AVENUE
22019 OLD YALE ROAD
5099 219 STREET
4922 215 STREET