
 1 / 40 photos
About This Property
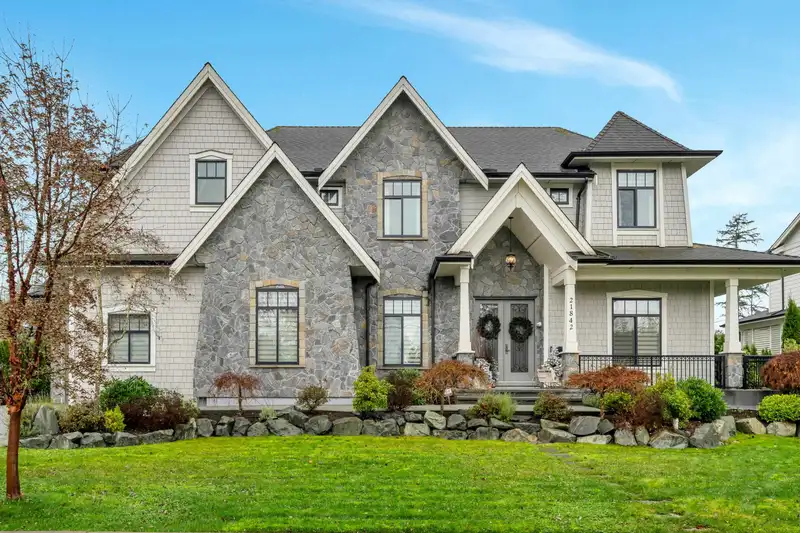
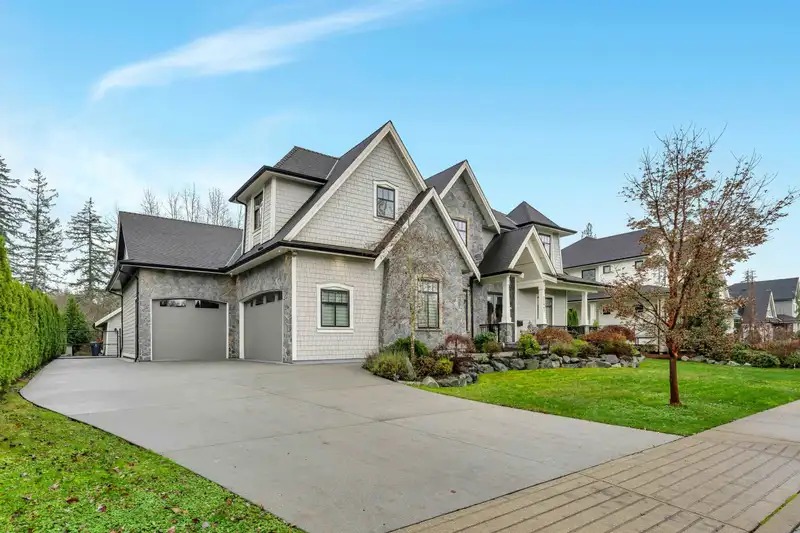
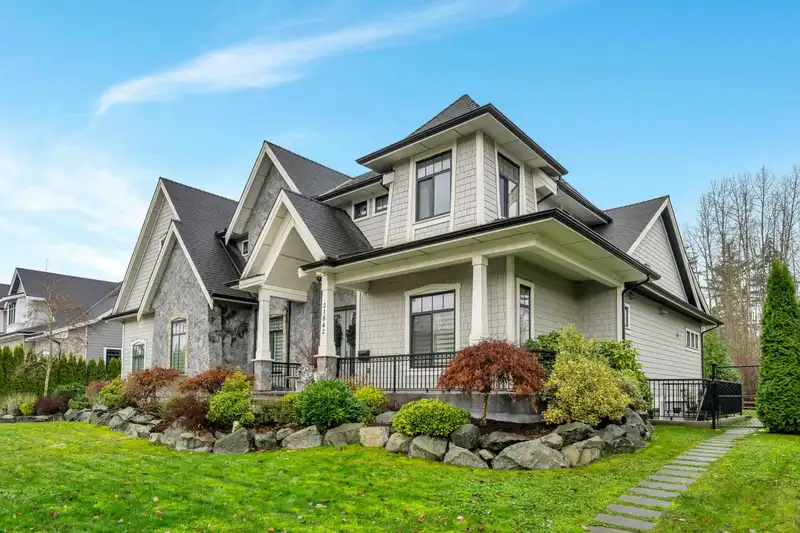
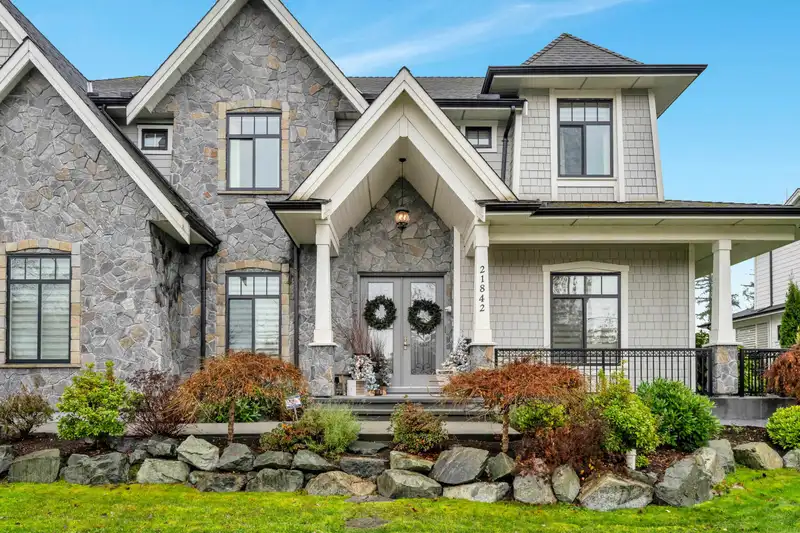
Spectacular 2-storey w/ basement home on a .44-acre lot along Murrayville’s famed “Street of Dreams”. Elegant great room features a soaring vaulted ceiling, stone fireplace, expansive windows, refined millwork, & wide-plank hardwood floors. Gourmet kitchen offers quartz counters, oversized island w/ breakfast bar, premium stainless appliances, shaker cabinetry, & large eating area. Main-floor primary bedroom suite includes a spa-inspired ensuite & W/I closet. Second bedroom on main. Upper level showcases a games/flex room & 2 bedrooms connected by a jack-&-jill bathroom. Basement boasts a huge rec space, bedroom, bedroom/den, & legal 2-bedroom suite. Partly covered rear patio & sunny south-facing yard bordering ALR lands. Triple garage w/ drive-thru, detached garage/shop, & RV parking!
Features
Property Details
School Catchment


Thinking of selling in Murrayville?
See what your home could be worth and how the local market is moving.
Location
Mortgage Calculator
Similar Listings Nearby
4411 BENZ CRESCENT
4660 217A STREET
22019 OLD YALE ROAD
3870 216 STREET
21708 50 AVENUE
21833 51 AVENUE
5218 219A STREET
4570 MAYSFIELD CRESCENT
4567 MAYSFIELD CRESCENT
21298 36 AVENUE
3173 216 STREET
21004 43 AVENUE