
 1 / 36 photos
About This Property
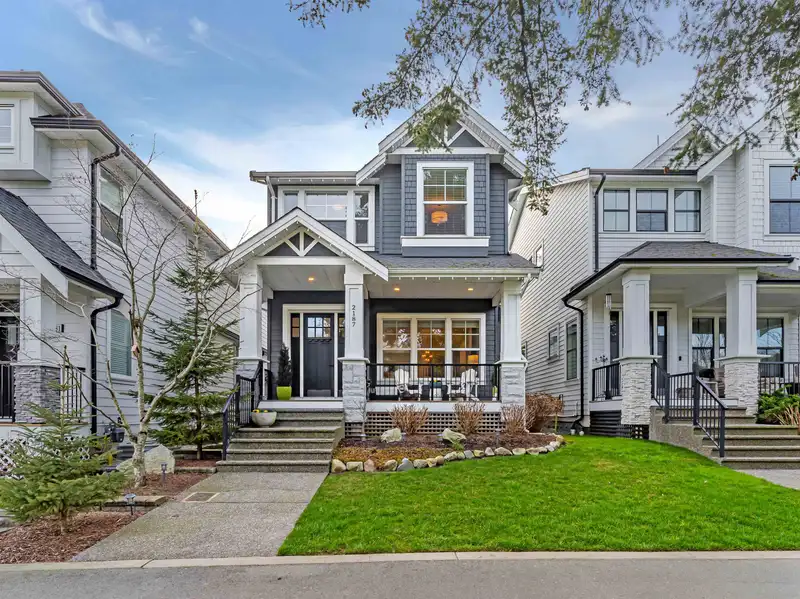
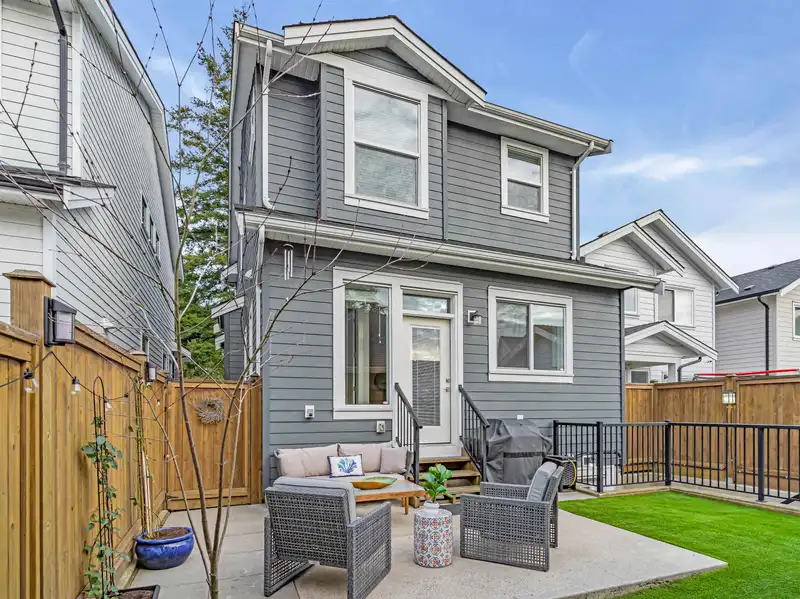
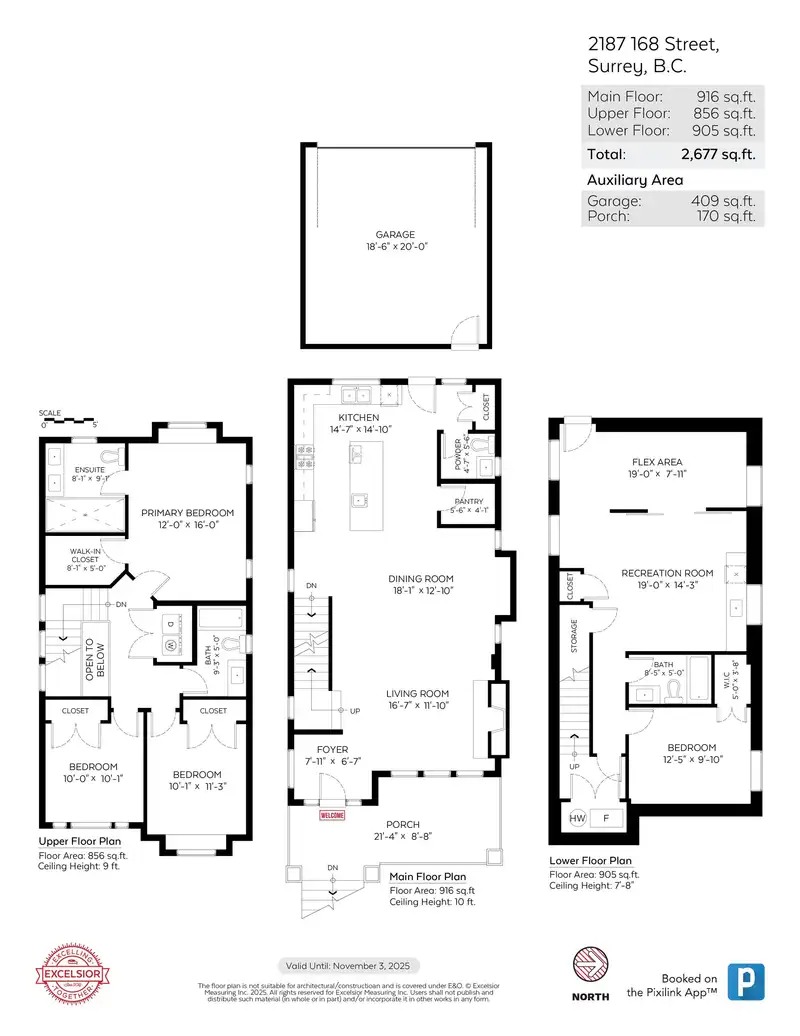
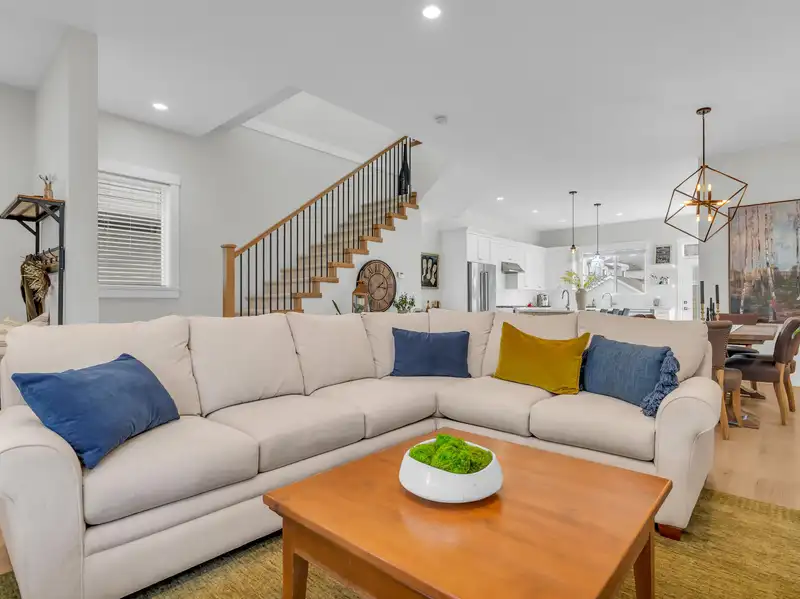
Custom built by Lanstone Homes showcases an open-concept main floor with 10’ ceilings and wide plank white oak flooring. The gourmet kitchen boasts a 9’ island with a prep sink, KitchenAid appliances, a 5-burner dual-fuel stove, 2-zone wine cooler, and a walk-in pantry. Upstairs, engineered wide plank flooring extends through the hallway and master, which features a spa ensuite with a double shower system, frameless glass, Carrara marble, and Grohe fixtures. Two additional bedrooms and side-by-side laundry complete the upper level. The legal potential 2bedroom suite in the basement is currently outfitted with a custom bar. The backyard offers an oversized patio, gas BBQ box, custom trellis, and low-maintenance synthetic turf. Keep cool this summer with central A/C. OPEN May 25- 2-4
Features
Property Details
School Catchment


Thinking of selling in Grandview Surrey?
See what your home could be worth and how the local market is moving.
Location
Mortgage Calculator
Similar Listings Nearby
2121 168 STREET
16772 23 AVENUE
16778 20A AVENUE
16781 20 AVENUE
16742 20A AVENUE
16616 EDGEWOOD DRIVE
1938 167A STREET
1896 167 STREET
2168 165B STREET
2525 168 STREET
16771 18A AVENUE AVENUE
16548 22 AVENUE