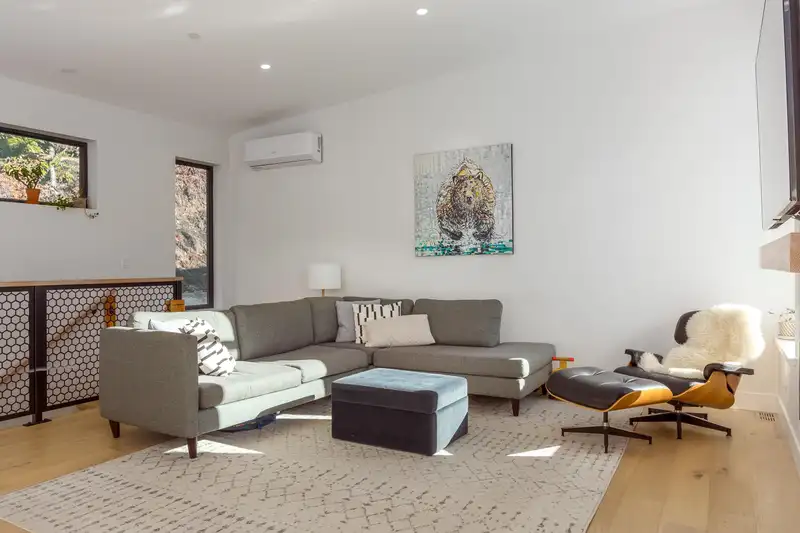
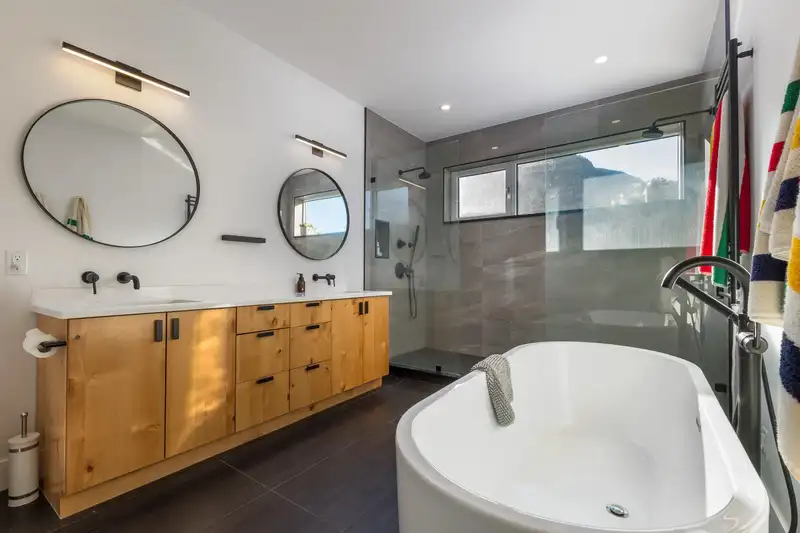
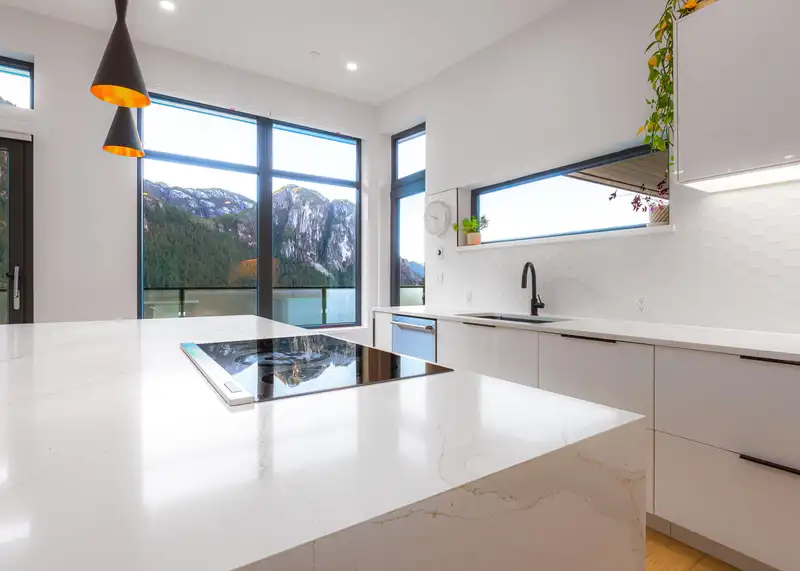
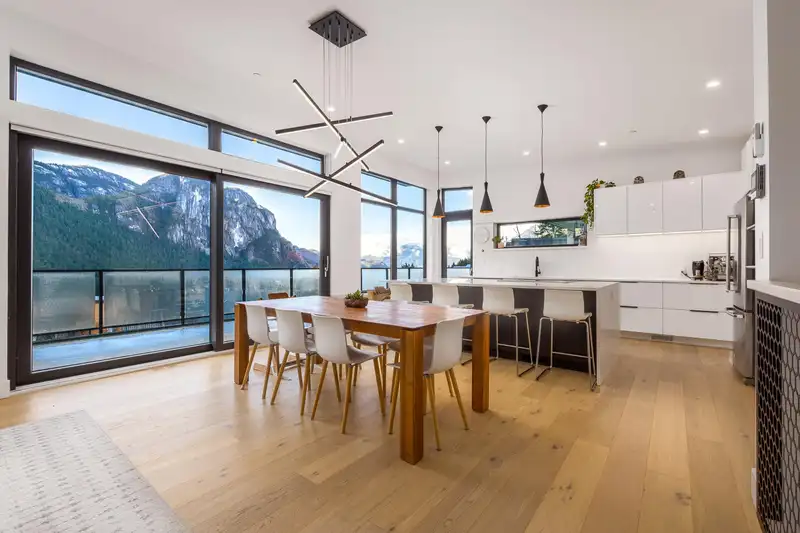
An extraordinary west coast contemporary residence that features stunning panoramic views of The Squamish Chief and Ocean and backs directly onto the forest for the utmost in privacy! The upper floor living space includes oversized windows and an open concept to take advantage of amazing views which flow directly out onto the top floor wrap around deck…
An extraordinary west coast contemporary residence that features stunning panoramic views of The Squamish Chief and Ocean and backs directly onto the forest for the utmost in privacy! The upper floor living space includes oversized windows and an open concept to take advantage of amazing views which flow directly out onto the top floor wrap around deck (over 1,000 sq ft). Highlights include white oak hardwood floors, custom cabinets, Caesar stone counter tops, 5 bedrooms in the main house (2 of which can be locked off for a legal air bnb with separate entrance), gym/theater room and an income suite below. EV ready, energy efficient and climate controlled. Your won't want to miss this opportunity , call for your private viewing!
Vinod BashirPersonal Real Estate Corp
Thinking of selling in Plateau?
See what your home could be worth and how the local market is moving.

 1 / 40 photos