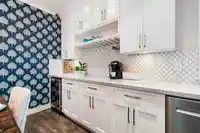
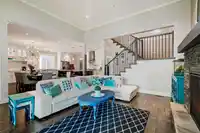
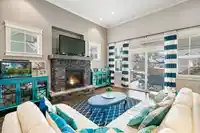
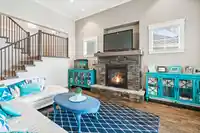
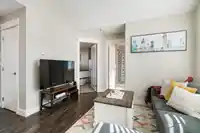
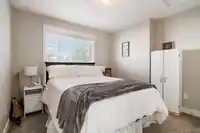
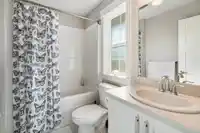
STUNNING 5 bdrm ‘Rivers Edge’ home w/ detached 3 bay CARRIAGE SUITE! Loaded with extras, this home is sure to IMPRESS! Entertainers kitchen with oversized 10’ island, extended cabinets w/ b.i bar, walk in pantry, high end appliances incl. 36”gas range & wall oven/microwave combo. Great room w/ rock faced fireplace & HUGE covered patio w/ b.i. BBQ kitchen &…
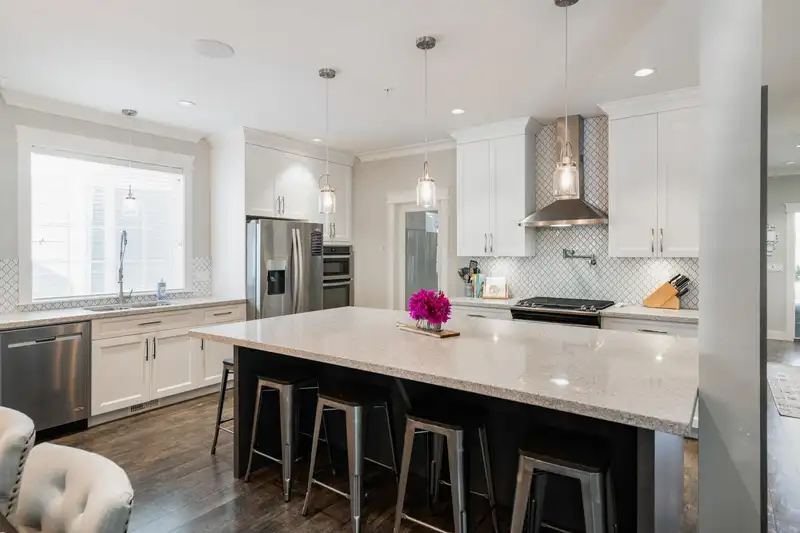
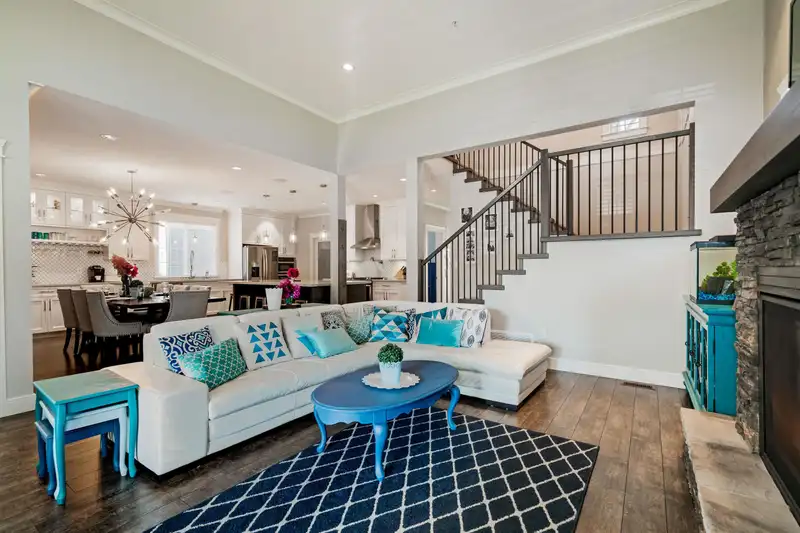
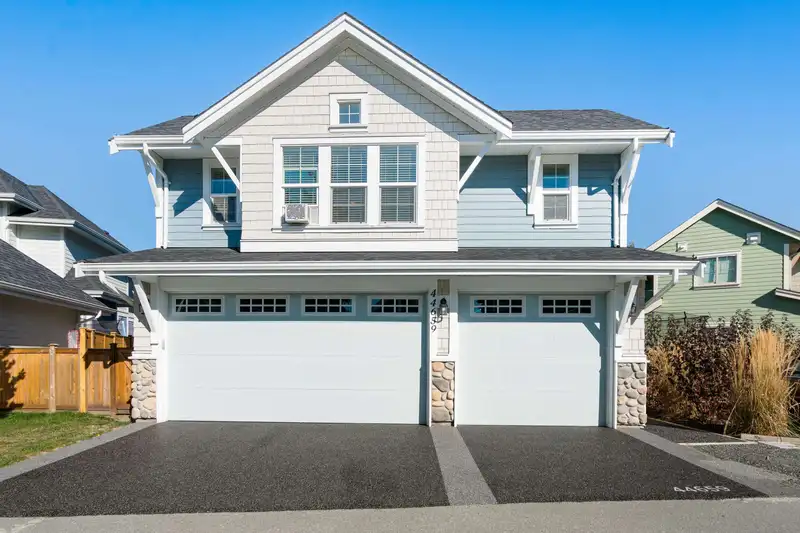
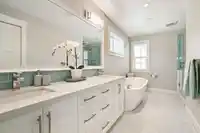
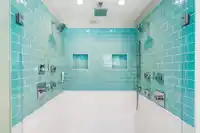
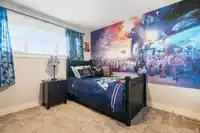
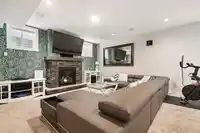
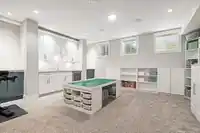
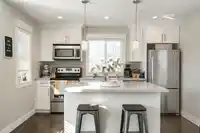
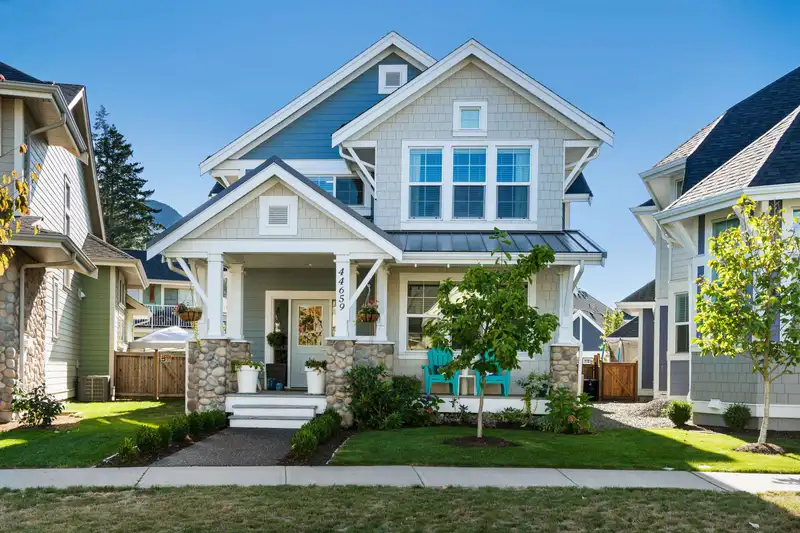
STUNNING 5 bdrm ‘Rivers Edge’ home w/ detached 3 bay CARRIAGE SUITE! Loaded with extras, this home is sure to IMPRESS! Entertainers kitchen with oversized 10’ island, extended cabinets w/ b.i bar, walk in pantry, high end appliances incl. 36”gas range & wall oven/microwave combo. Great room w/ rock faced fireplace & HUGE covered patio w/ b.i. BBQ kitchen & speakers PLUS your very own putting green! Upper floor w/ 3 bdrms; amazing primary w/ vaulted ceilings & BEAUTIFUL ensuite. Fully finished bsmt MEDIA recreation room w/ wet bar & gas fireplace, guest bdrm, full bathroom, & large storage room. Detached 1 bdrm carriage suite with ample parking! Bright & modern from top to bottom & steps from Vedder River. An exceptional home for families who value quality!
Features
Storage
Central Vacuum
Wet Bar
Balcony
Private Yard
Detached
Garage Triple
Lane Access
Rear Access
Garage Door Opener
Shopping Nearby
Room measurements20 rooms▸
FoyerMain · 9'9 × 10'10
OfficeMain · 13'4 × 11'6
Walk-In ClosetMain · 6'11 × 6'6
KitchenMain · 10'4 × 15'6
PantryMain · 5'9 × 5'2
Dining RoomMain · 10'8 × 16'1
Living RoomMain · 17'0 × 16'6
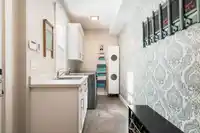
LaundryMain · 6'0 × 15'5
Primary BedroomAbove · 20'9 × 15'5
Walk-In ClosetAbove · 9'8 × 5'4
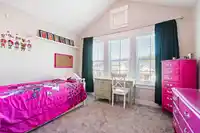
BedroomAbove · 15'9 × 11'4
BedroomAbove · 12'8 × 11'1
Recreation RoomBelow · 17'11 × 31''7
StorageBelow · 15'10 × 10'10
StorageBelow · 8'10 × 11'0
BedroomBelow · 11'3 × 11'0
FoyerAbv Main 2 · 3'11 × 4'5
KitchenAbv Main 2 · 12'4 × 7'0
Living RoomAbv Main 2 · 11'5 × 12'0
BedroomAbv Main 2 · 11'8 × 10'11
Floor plan
🔍 Tap to zoom
Pinch or scroll to zoom · drag to pan · double-tap to reset
Property Details
MLS NumberR3135908
Property TypeSingle Family Residence
Bedrooms5
Bathrooms4.5
Square Feet3,760
Lot Size5,430 sqft
Year Built2016
Parking Spaces3
HeatingForced Air, Natural Gas
StatusPending
Listed ByRE/MAX Nyda Realty Inc. (Vedder North)
School Catchment
ElementaryStitó:s Lá:lém Totí:lt Elementary / Middle School
SecondaryG.W. Graham Secondary
Neighbourhood
Highlighted area = this home's census tract (StatCan), the boundary the neighbourhood stats describe.
$800,000Median home value
$111,000Median household income
87.7%Owner-occupied
70%Single-detached homes
2.9Avg household size
38.8Median age
25.5%Bachelor's degree or higher (25-64)
69.4%Commute under 30 min
93.8%Drive to work
11.6%Foreign-born residents
6,148Neighbourhood population
Age
Under 1520.8%
15 to 6463.5%
65 and over15.6%
Household size
1 person16%
234%
317.4%
419.8%
5 or more12.8%
Language spoken at home
87.8% English mother tongue
German1.9%
English + other1.1%
French1%
Punjabi0.9%
Mandarin0.8%
Spanish0.7%
All others5.8%
Mother tongue, share of 6,145 residents.
How this pocket differs
notably fewer seniors 65+ than Sardis South 15.6% vs 25.3%
more 4-person households than Sardis South 19.8% vs 14.9%
more 5+ person households than Sardis South 12.8% vs 10.3%
Median household income is higher than Chilliwack $111,000 vs $82,000
Source: Statistics Canada, Census of Population, 2021. Reproduced and distributed on an "as is" basis with the permission of Statistics Canada.
Ped NaimiPersonal Real Estate Corp
Vinod BashirPersonal Real Estate Corp
Thinking of selling in Garrison Crossing?
See what your home could be worth and how the local market is moving.

 1 / 38 photos