
 1 / 28 photos
About This Property
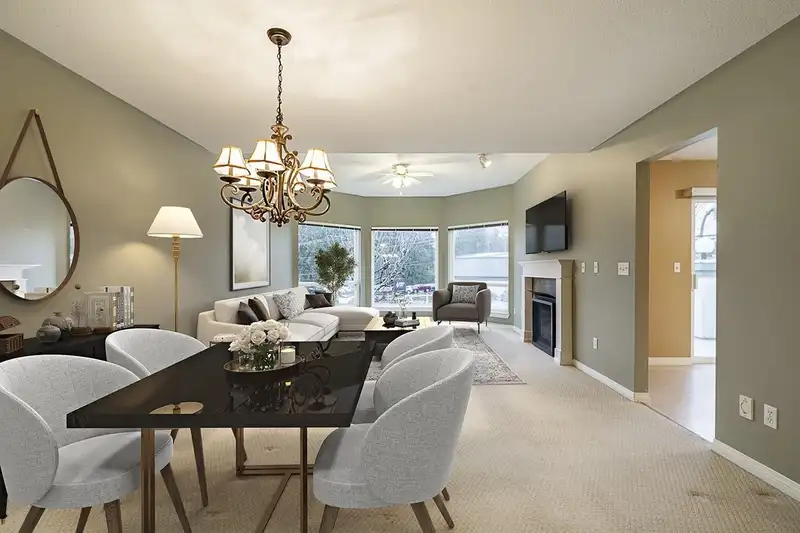
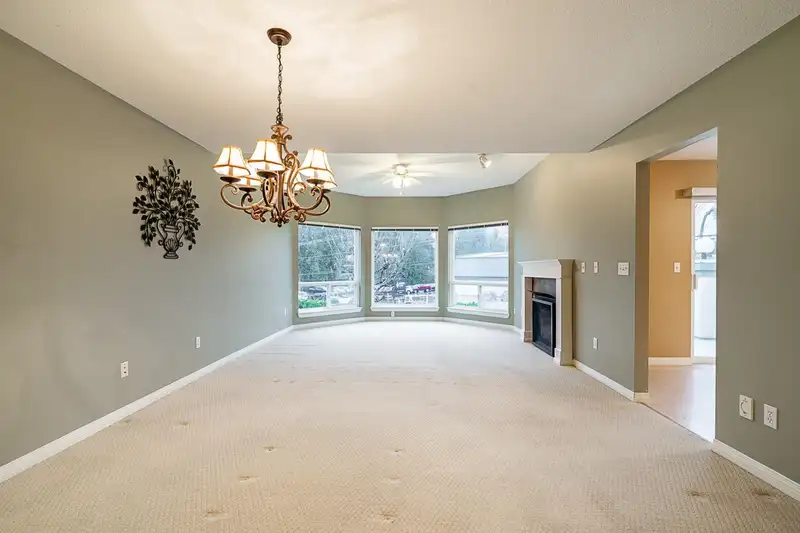
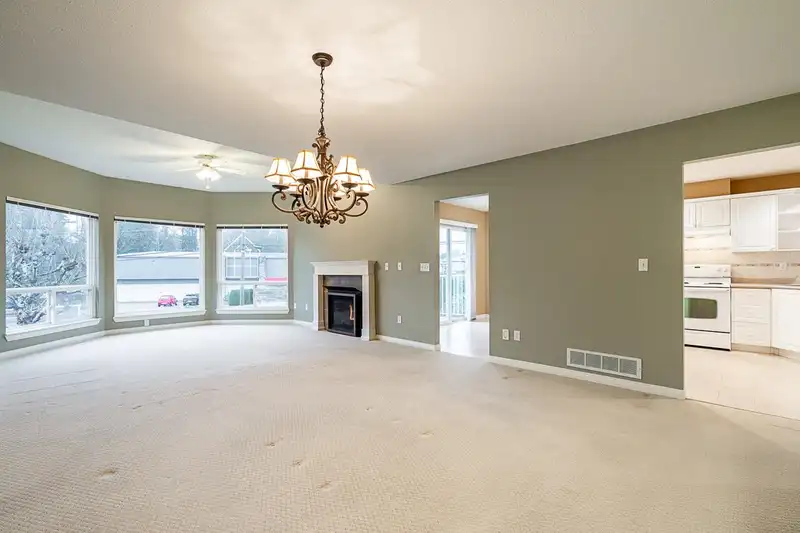
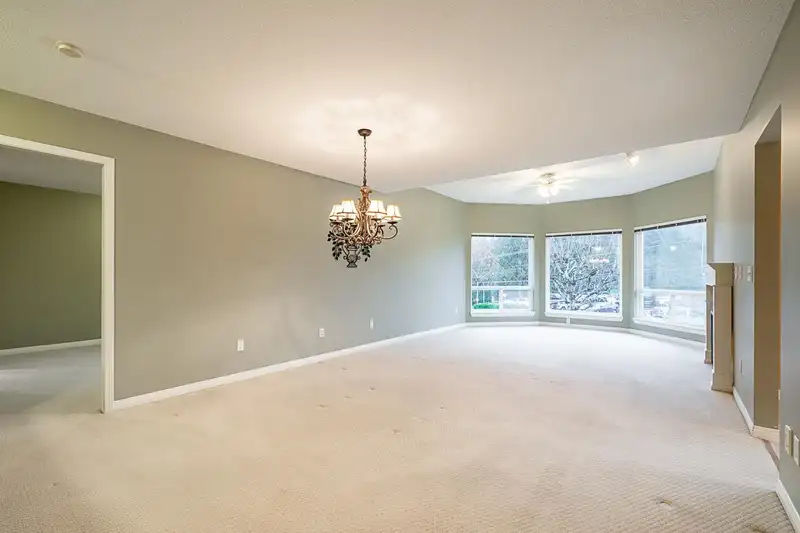
Welcome to Cartier Heights! This well cared for development is tucked away in a quiet location, yet close to all amenities Central Abbotsford has to offer, including: recreation, shopping, transit, parks, Mill Lake, all levels of schooling (including sought after MEI only a few blocks away) and so much more. This home features a fabulous rancher with full basement layout with master and second bedroom on the main floor. The generous room sizes and large windows give this home a bright and airy feel throughout. The full basement is a great bonus space offering a huge open rec room, large workshop/storage area and roughed in bathroom and wetbar ready for your ideas. Book your private tour today!
Features
Property Details
School Catchment


Thinking of selling in Central Abbotsford?
See what your home could be worth and how the local market is moving.
Location
Mortgage Calculator
Similar Listings Nearby
25 32777 CHILCOTIN DRIVE
39 32777 CHILCOTIN DRIVE
76 32777 CHILCOTIN DRIVE
54 32777 CHILCOTIN DRIVE
65 32777 CHILCOTIN DRIVE
68 32777 CHILCOTIN DRIVE
47 3380 GLADWIN ROAD
27 3351 HORN STREET
34 3354 HORN STREET
2 32925 MACLURE ROAD
146 32550 MACLURE ROAD
177 32550 MACLURE ROAD