
 1 / 30 photos
About This Property
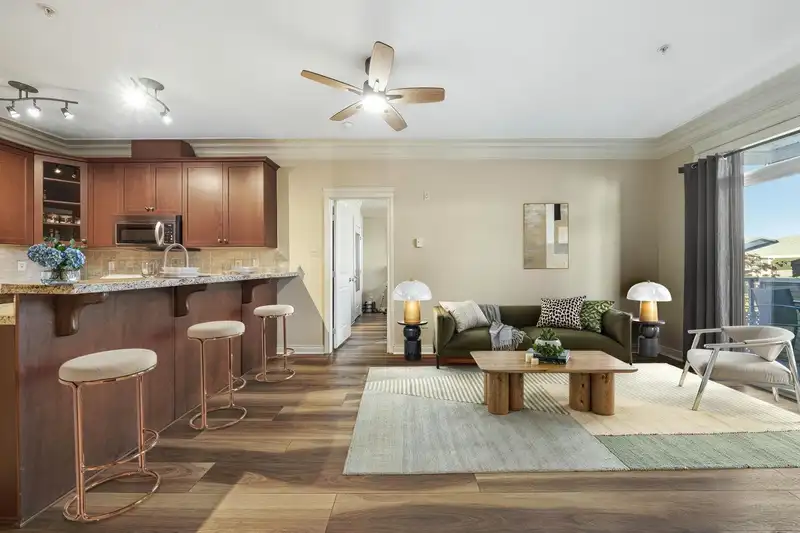
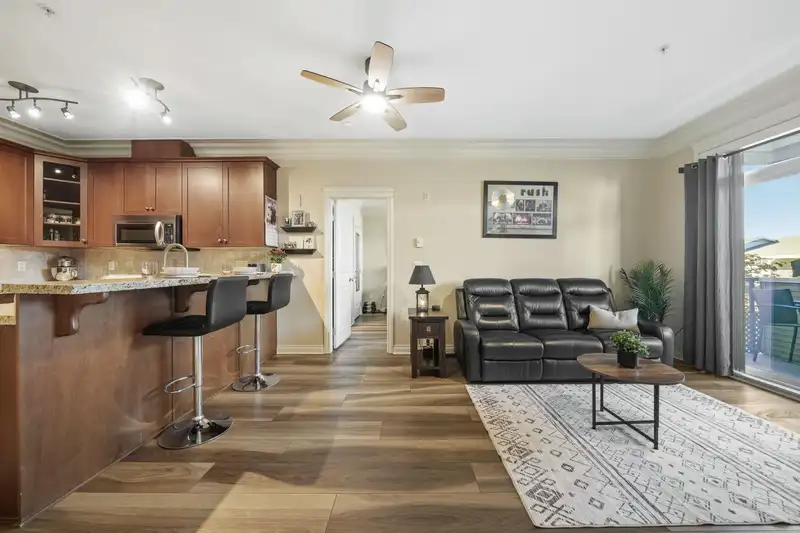
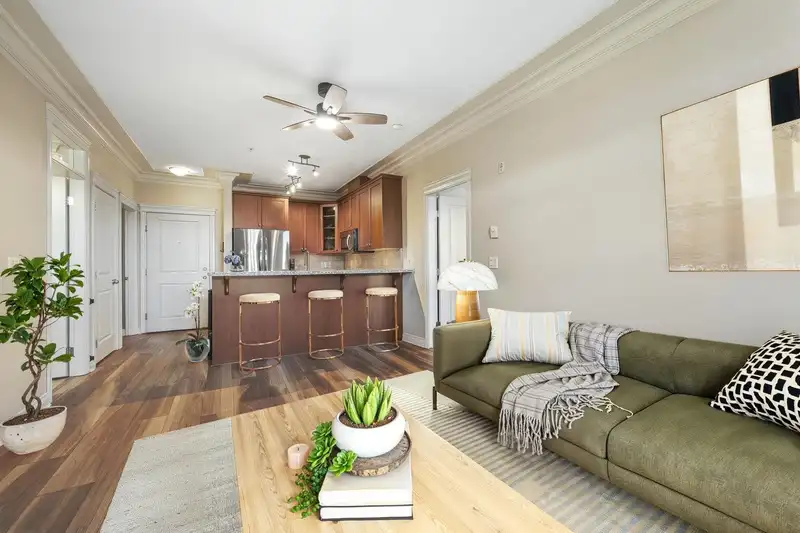
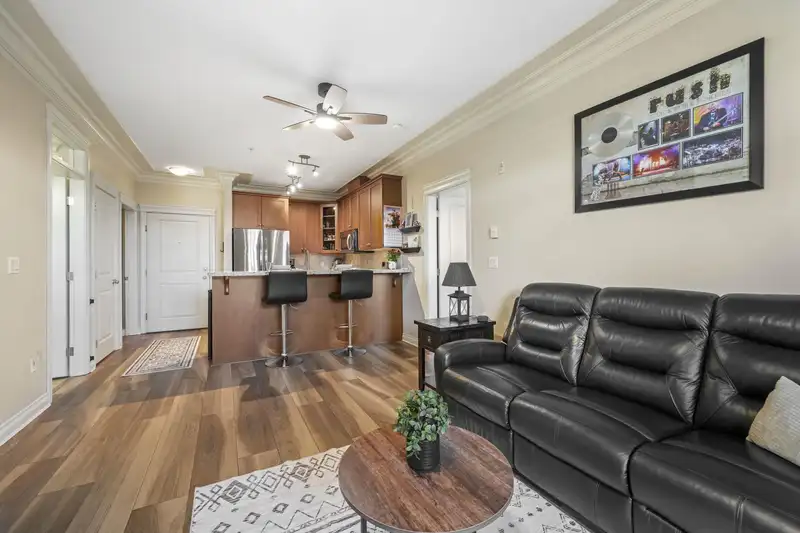
IMMACULATE & Move-In Ready! Nestled in a quiet, GATED community, bright 2 bed, 2 bath home impresses with its spacious design & quality finishes. Featuring 9’ ceilings, crown mouldings, cozy stone fireplace & large sunlit windows, the open layout is bright & inviting. Kitchen offers granite counters, newer appliances & flows into a LARGE Laundry Room with pantry & extra STORAGE - rare find! The oversized primary suite easily fits a king, boasting a walk-in closet & Spa-inspired ensuite with soaker tub, Double Sinks & Heated Floors. Large secondary bedroom. Updates include NEW Flooring, NEW Hot Water Tank & NEW Washer/Dryer. Enjoy sunsets from your west-facing balcony. Excellent Strata - NEW ROOF, LOW STRATA FEES, walk to shops, transit & rec. Option for 2nd PARKING spot. OPEN Nov. 22 1-3
Features
Property Details
School Catchment


Thinking of selling in Abbotsford West?
See what your home could be worth and how the local market is moving.
Location
Mortgage Calculator
Similar Listings Nearby
208 32729 GARIBALDI DRIVE
313 32729 GARIBALDI DRIVE
402 3192 GLADWIN ROAD
303 3192 GLADWIN ROAD
105 3192 GLADWIN ROAD
2 32718 GARIBALDI DRIVE
413 3192 GLADWIN ROAD
304 3150 GLADWIN ROAD
1602 3150 GLADWIN ROAD
204 3190 GLADWIN ROAD
102 3190 GLADWIN ROAD
301 3190 GLADWIN ROAD