
 1 / 40 photos
About This Property
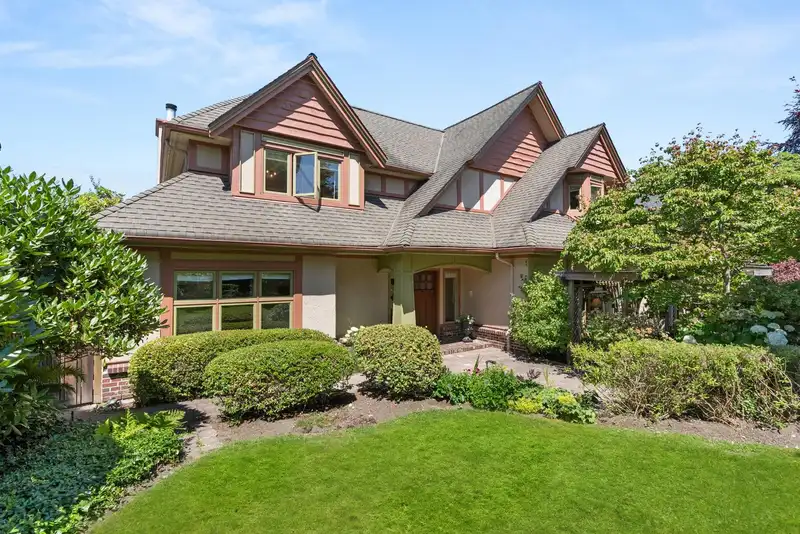
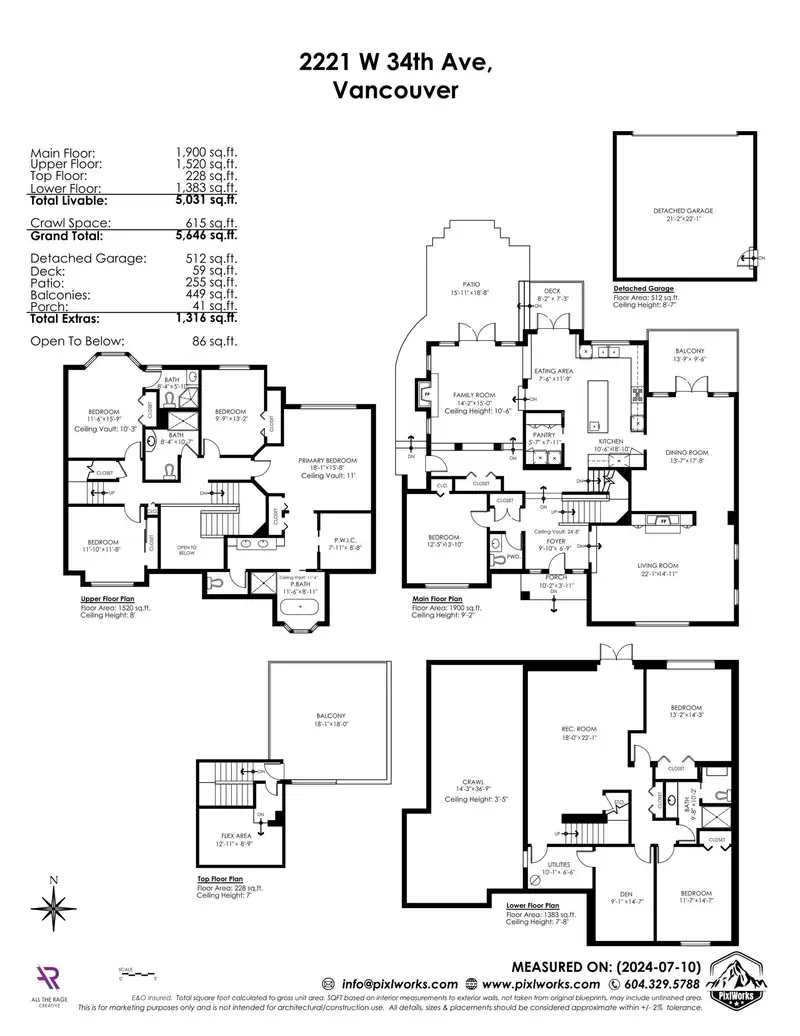
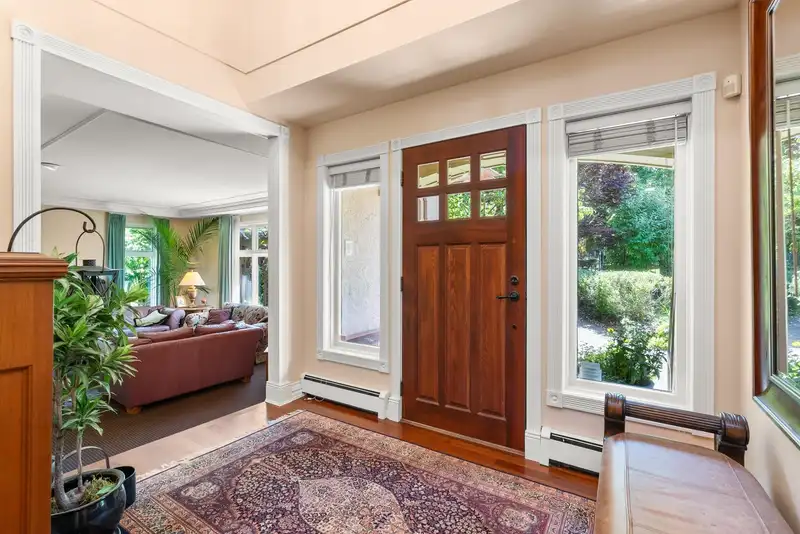
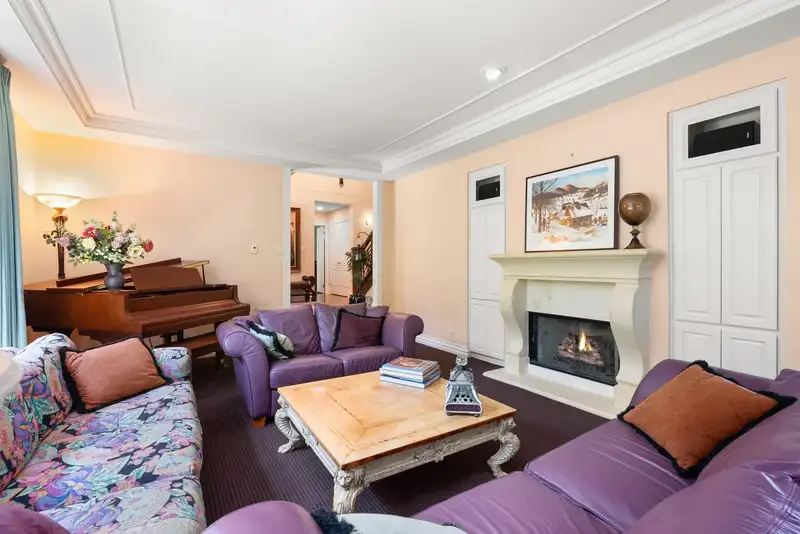
Gorgeous Home With Water and Mountain Views! Set up on the hill, this pristine home on a 66 x 130 sq ft property features 5,031 sq ft w/ 7 beds (4 up), large primary w/ vaulted ceilings & 5 bathrooms w/ updates in 2020, & a rooftop patio looking to the water & mountains. A large gourmet kitchen reno’d in 2009 w/ the best appliances, pantry that includes laundry plus standup drying cabinet, 2 Sub-Zero freezer drawers. Balconies off the kitchen & big dining room, & sunken family room w/ walk out patio leading to stunningly manicured yard – no shortage of outdoor entertaining. In front, garden plots complete w/ inground sprinkler front & back. New boiler heating/HW system in 2023 & updated plumbing in majority of the house. A 2 car garage off the lane, move in & enjoy or plan for more.
Features
Property Details
School Catchment


Thinking of selling in Quilchena?
See what your home could be worth and how the local market is moving.
Location
Mortgage Calculator
Similar Listings Nearby
2244 W 32ND AVENUE
2296 W 32ND AVENUE
5188 YEW STREET
4888 NARVAEZ DRIVE
2351 W 34TH AVENUE
2262 W 36TH AVENUE
2237 W 37TH AVENUE
2374 W 35TH AVENUE
2155 W 37TH AVENUE
2426 W 34TH AVENUE
2495 W 33RD AVENUE
2063 W 37TH AVENUE