
 1 / 40 photos
About This Property
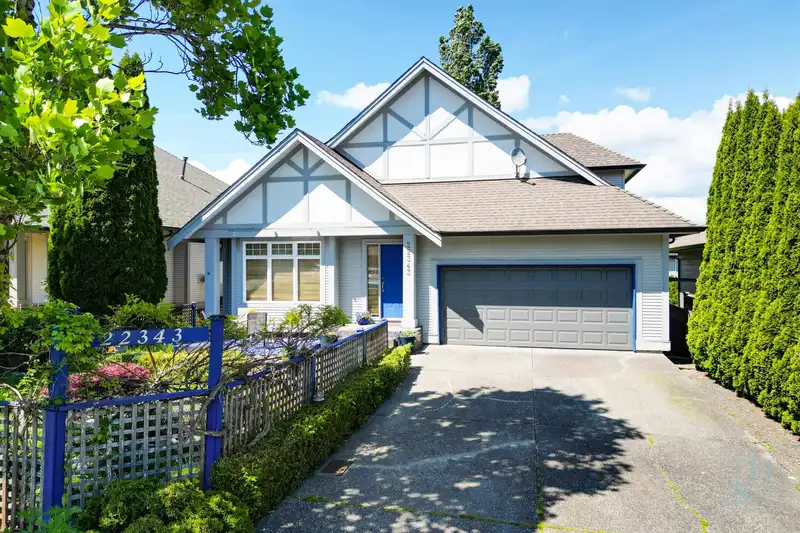
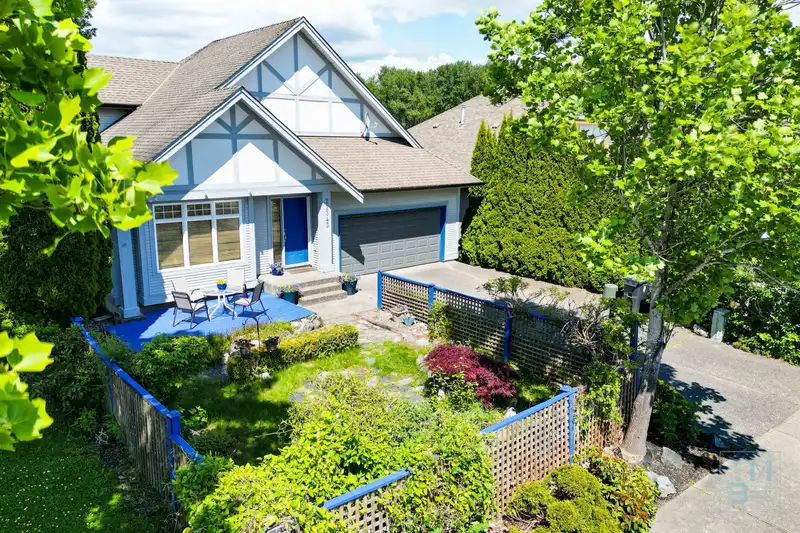
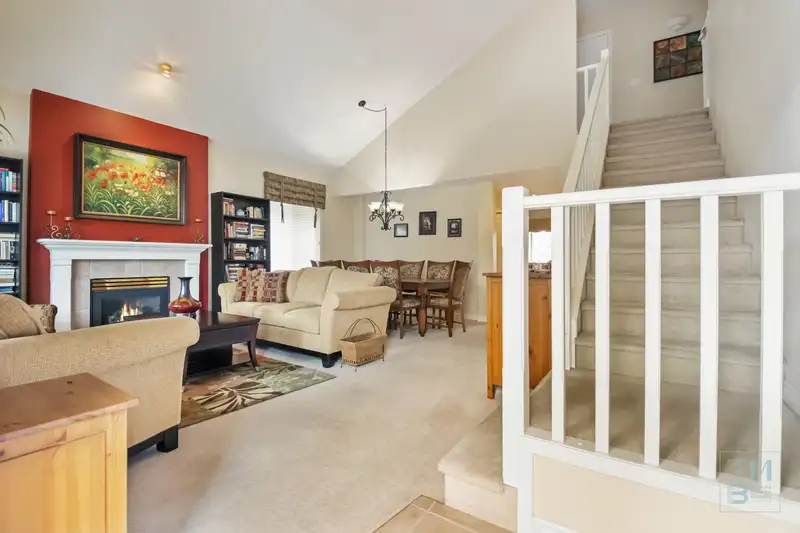
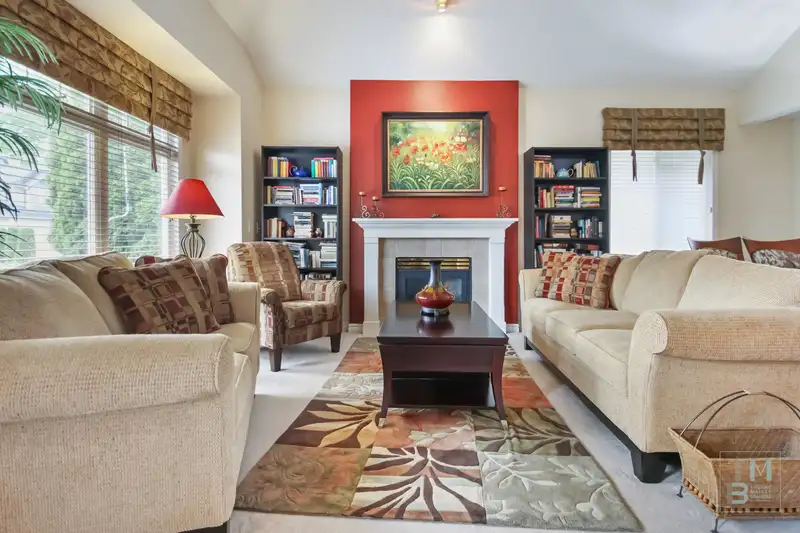
HILLCREST | Murrayville. This spacious 5bdrm, 4Bath welcoming home offers a perfect blend of comfort, functionality & opportunity; boasting a LEGAL 2bdrm walk-out BSMT suite host to its own laundry, patio & Lrg windows. Main floor offers a spacious kitchen host to a gas stove, prep island ss appl & eating area that's open to the familyRM w/ gas F/P & Sliders to the back deck for BBQs. A sunlit living rm & Dining Rm, adorned w/ a classic gas F/P & vaulted ceilings enhancing the home's sense of privacy &peace. The main floor is complete w/ primary bdrm w/ensuite & walk-in closet. Laundry on main. Up;2 teen size bdrms & main bath await. BONUS Office &Den in BSMT for upstairs use. The private & lush backyard is it's own retreat. Upsizing, investing, or multigenerational living, this home fits.
Features
Property Details
School Catchment


Thinking of selling in Murrayville?
See what your home could be worth and how the local market is moving.
Location
Mortgage Calculator
Similar Listings Nearby
4873 223B STREET
5102 219A STREET
22019 OLD YALE ROAD
5099 219 STREET
21930 46 AVENUE
22558 OLD YALE ROAD
21833 51 AVENUE
4411 BENZ CRESCENT
4660 217A STREET
21710 46 AVENUE
4970 216 STREET
21635 50A AVENUE